Home / Areas We Serve / Manhattan / Flatiron District
Areas We Serve · Manhattan
Custom Millwork & Cabinetry in the Flatiron District
Kitchens, built-ins, glass closets and office walls for Flatiron District loft apartments, new condominiums near Madison Square Park, and the showrooms and offices that fill the old Ladies’ Mile buildings, built in our Industry City shop.
Built in Brooklyn Manhattan

Flatiron buildings
Built for Flatiron District buildings
Between Union Square and Madison Square, most buildings began as department stores, warehouses and offices around the turn of the 20th century. Many are now loft homes; many still hold offices and showrooms.
Converted loft co-ops
Former commercial floors with tall ceilings, cast-iron or steel columns and long open plans, where full-height built-ins and closets double as room dividers.
New condominiums
Recent towers and conversions around Madison Square Park, where custom kitchens and dressing rooms replace standard fit-outs on a tight building schedule.
Offices & studios
Company floors along Fifth Avenue, Broadway and Park Avenue South that need glass office walls, storage walls and pantry cabinetry built to the fit-out drawings.
Showrooms
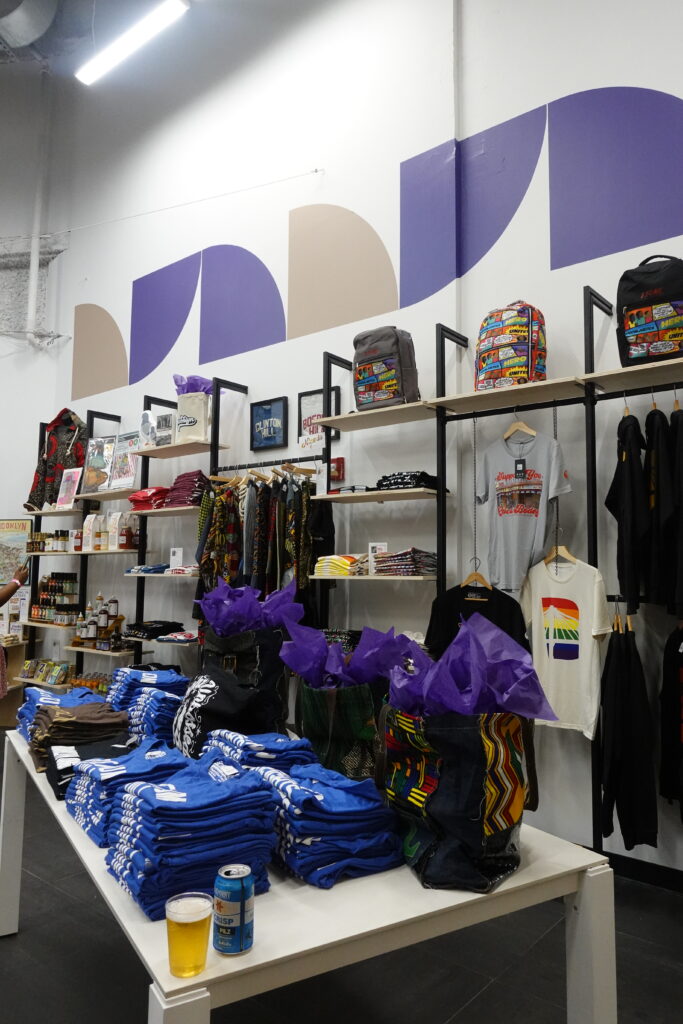
Furniture, design and retail showrooms where wall displays, glass shelves and display cabinetry are built to the plan and installed between other trades.
Nearby
Nearby areas we serve
What we build
What we build for Flatiron homes and offices
Here the same building can hold a loft apartment on one floor and an office on the next, so the work runs from kitchens and closets to commercial wall systems.
Custom Millwork
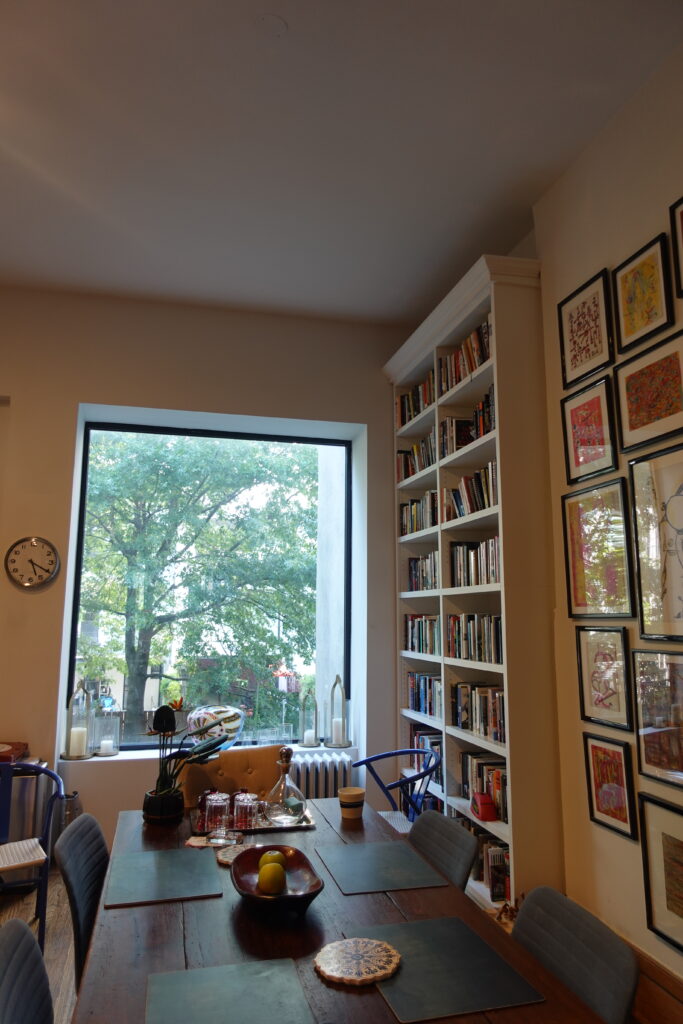
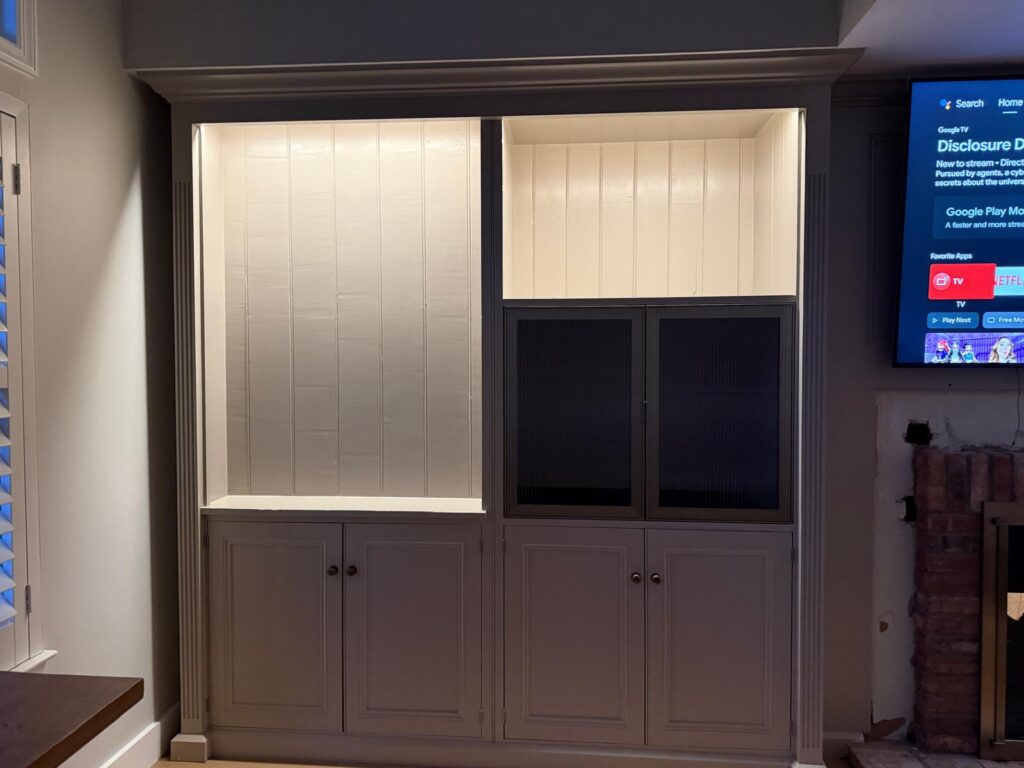
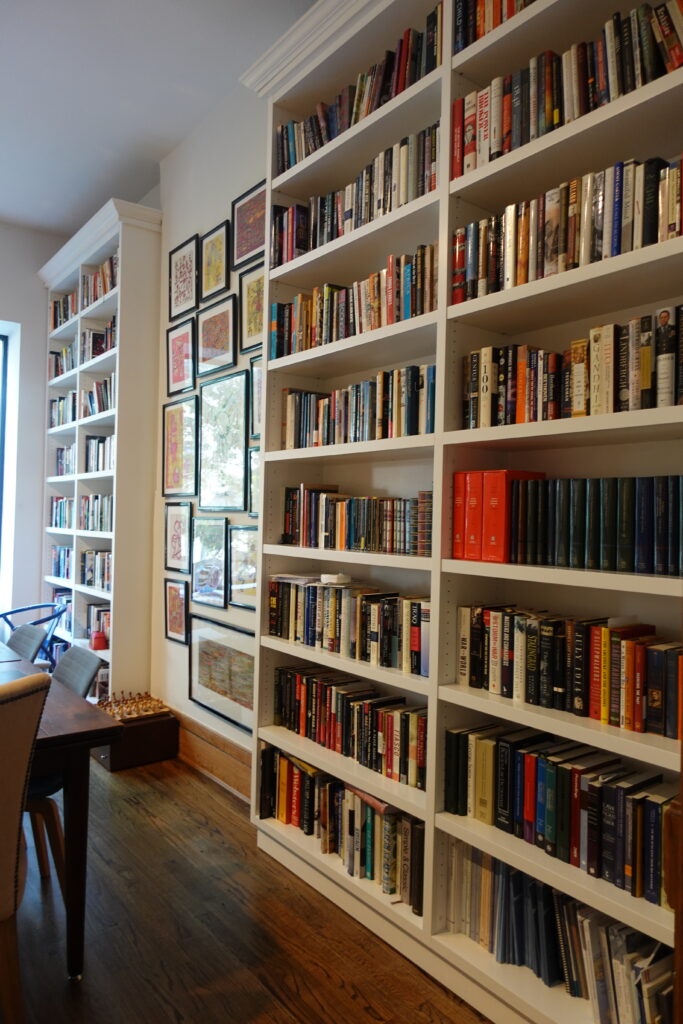
Kitchen cabinetry, library walls and storage built to loft ceiling heights and column grids, plus German kitchen cabinets from Novalina, manufactured by Schüller.
Custom Millwork
Aluminum & Glass Systems
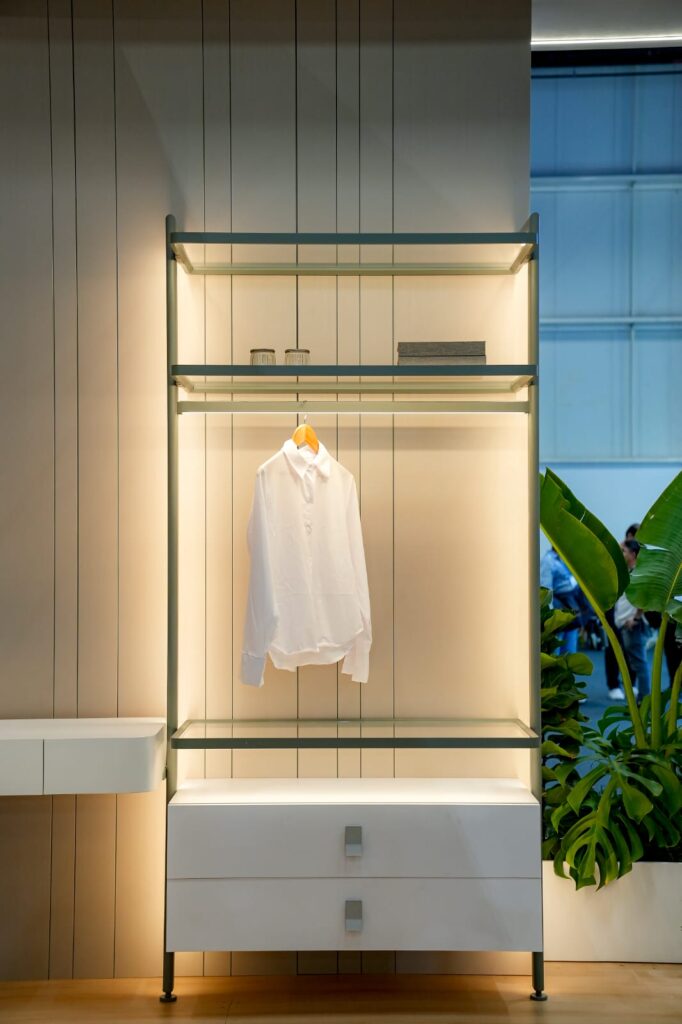
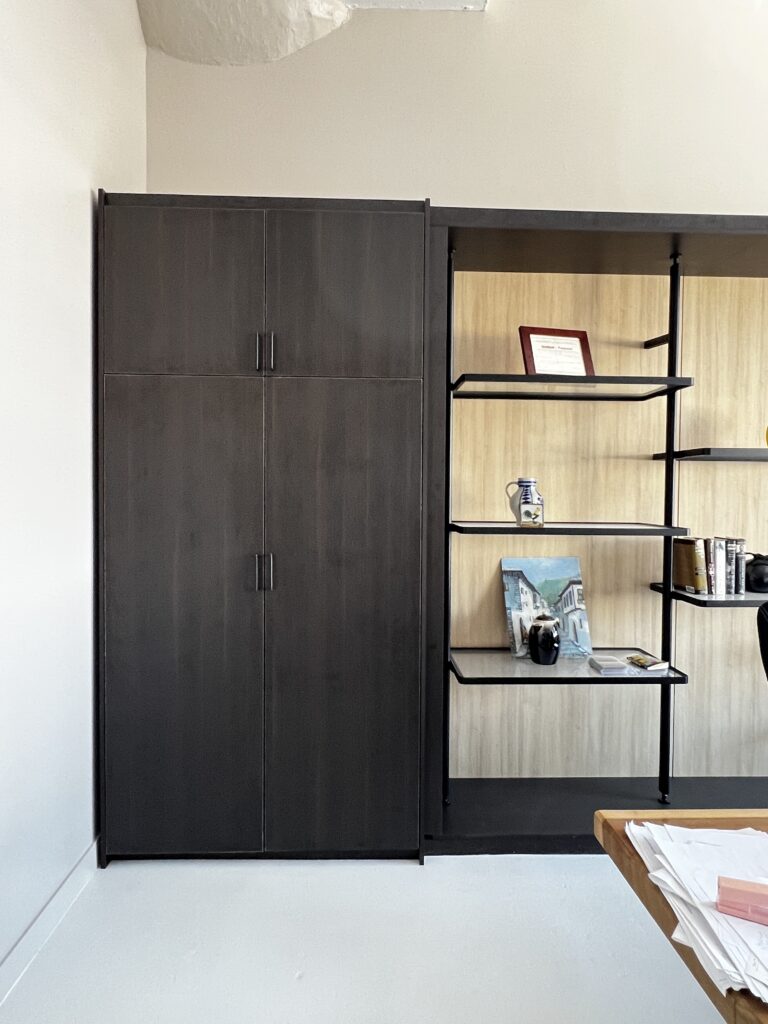
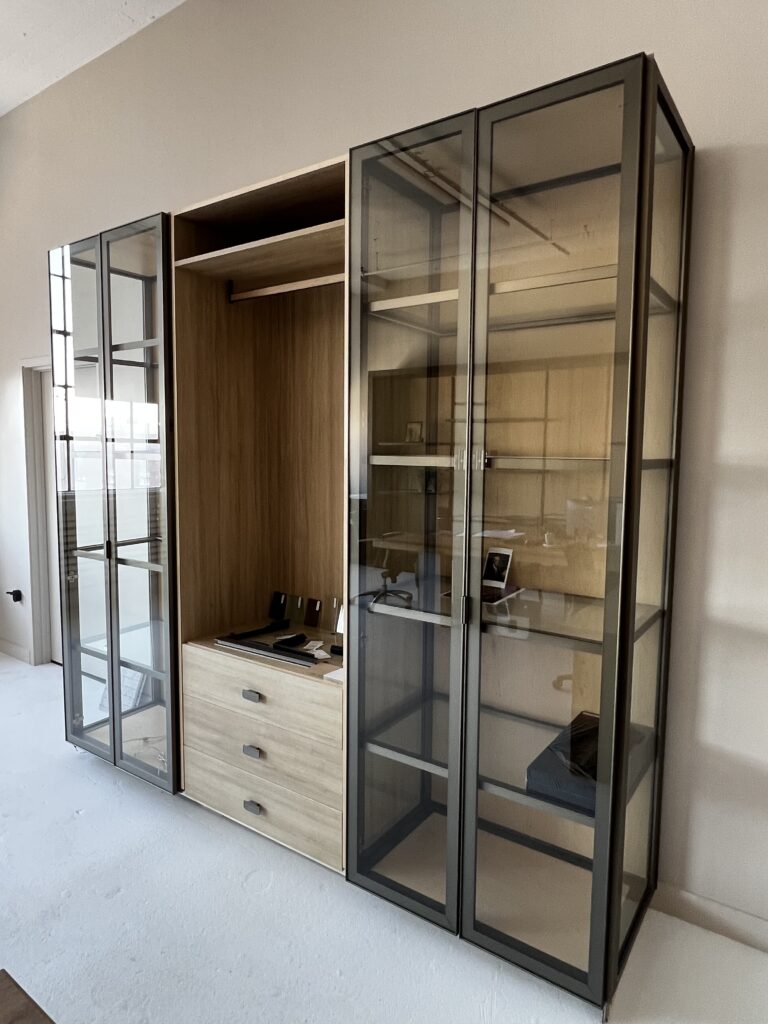
Glass office walls, wall displays, cabinet doors and walk-in closets on aluminum framing, built in our Brooklyn shop for both homes and workplaces.
Aluminum & Glass Systems
Indoor Fireplace Systems
Planika bioethanol fireplaces for loft living rooms with no chimney or gas line; room size, air circulation and clearance requirements vary by model.
Fireplace SystemsAluminum & glass systems: cabinet doors, modular closets, wall displays and glass shelves.
Planning
Planning millwork in a Flatiron building
- Alteration agreements and board or management approval
- Freight elevator size, booking and loading on busy avenues
- Column, beam and sprinkler locations in loft floors
- Coordination with the general contractor on commercial fit-outs
How a project runs
From drawings to delivery
Project review
Send drawings, photos or a description of the space and what you need.
Dimensions & selections
Measurements, materials and product selections are confirmed before anything is made.
Fabrication & preparation
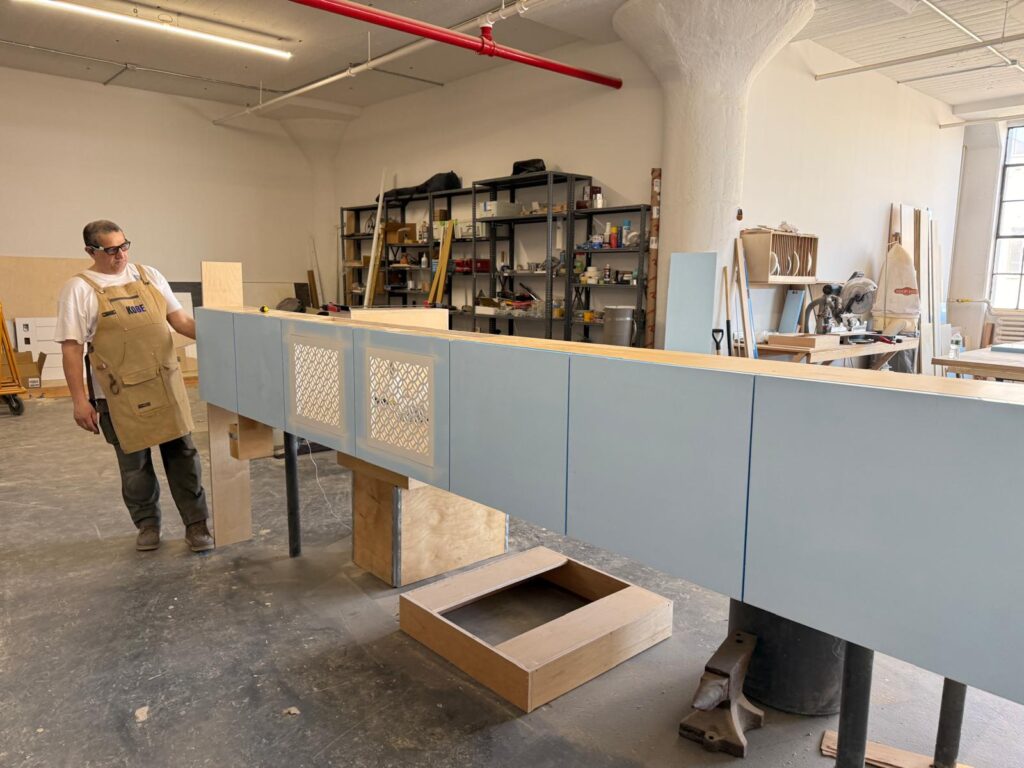
Millwork and aluminum systems are built in our Brooklyn shop; fireplaces are ordered to your selection.
Delivery & installation coordination
Delivery is scheduled and installation is coordinated with your contractor or installation team.
Selected work
From our shop
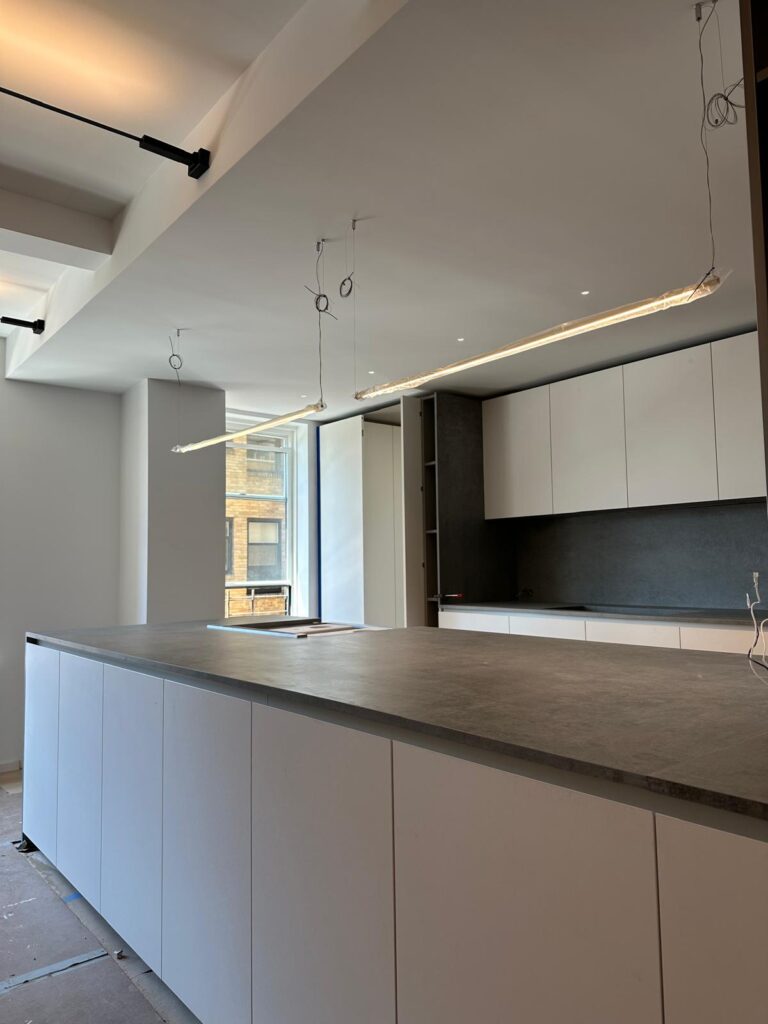
A selection of recent millwork and aluminum work. Photos are shown by type of work, not by location.
Questions
Frequently asked questions
Do you build for Flatiron District lofts?
Yes. We build cabinetry, built-ins and closets for loft co-ops and condominiums in the Flatiron District and across Manhattan, from our shop in Industry City, Brooklyn.
Can you build glass office walls for a company floor?
Yes. Our aluminum & glass office walls and storage walls are built in our Brooklyn shop to the fit-out drawings and delivered to the general contractor’s schedule.
How does delivery work in a loft building?
Pieces are sized for the freight elevator and the route to your floor, and delivery is booked within the building’s loading hours.
Do you offer German kitchen cabinets?
Yes. Along with our own custom cabinetry, we offer German kitchen cabinets from Novalina, manufactured by Schüller.
Keep exploring
Keep exploring
Planning a project in the Flatiron District?
Share drawings, photos or measurements and tell us what you’re planning. We’ll follow up to talk through scope and next steps.