Kobe Millwork

Skip to content

Home / Areas We Serve / Manhattan / SoHo

Areas We Serve · Manhattan

Custom Millwork & Cabinetry in SoHo

SoHo’s cast-iron lofts combine tall ceilings, big windows and open floors with walls and columns that are rarely square. We build cabinetry, closets, glass cabinet doors and wall displays for them, made to measure in our Industry City shop.
Built in Brooklyn Manhattan

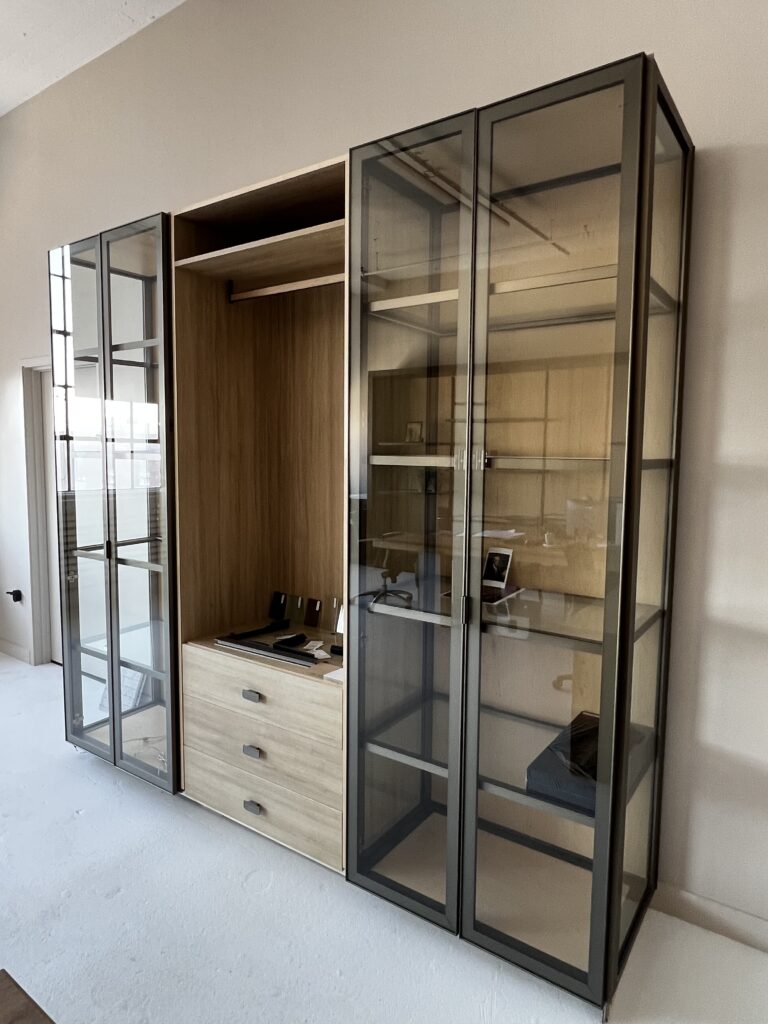
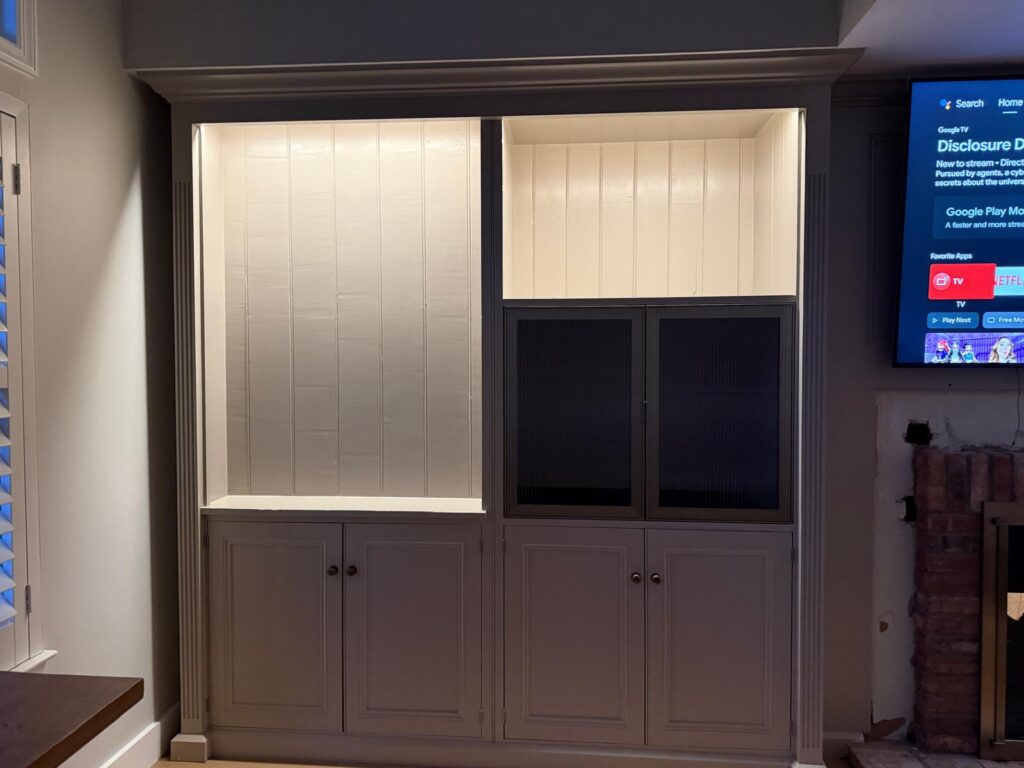
Built-in cabinet with aluminum-framed textured glass doors

SoHo buildings

Built for SoHo’s cast-iron lofts

SoHo’s 19th-century loft buildings were built for manufacturing and warehousing; most of the neighborhood lies within the SoHo–Cast Iron Historic District.

Long, deep floors

Windows at the ends and a line of columns down the middle, so storage has to shape the space without blocking daylight.

Glass-front storage

Aluminum-framed glass doors keep storage visible or softly obscured and sightlines open across a deep floor.

Mixed-use buildings

Loft apartments above ground-floor shops and showrooms, where deliveries are planned around building and street rules.

Studios & workspaces

Offices and creative workspaces where wall displays turn part of a loft into a working area.

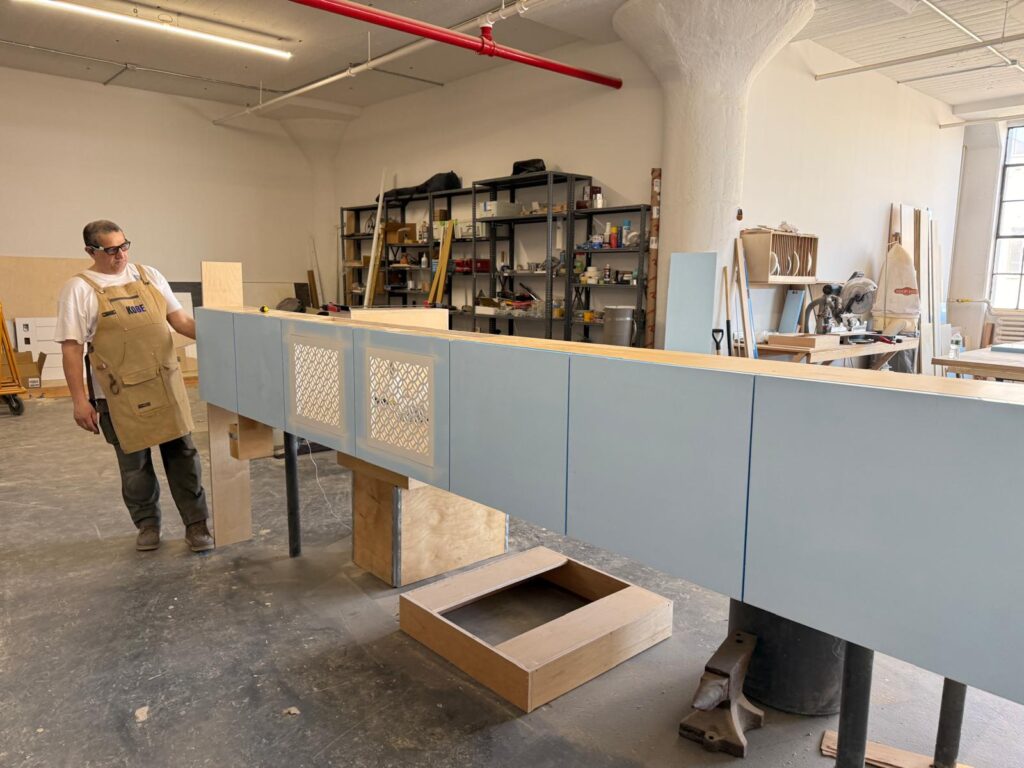
Cabinet fabrication in the Brooklyn shop

Planning

Planning millwork in a SoHo loft

  • Alteration agreement, insurance and work-hour rules
  • Elevator and stair access, which varies widely in older loft buildings
  • Deliveries around ground-floor retail and street rules
  • Final measurements once walls and columns are finished

How a project runs

From drawings to delivery

  1. Project review

    Send drawings, photos or a description of the space and what you need.

  2. Dimensions & selections

    Measurements, materials and product selections are confirmed before anything is made.

  3. Fabrication & preparation

    Millwork and aluminum systems are built in our Brooklyn shop; fireplaces are ordered to your selection.

  4. Delivery & installation coordination

    Large units can be made in sections for older elevators and stairs; installation is coordinated with your contractor or installation team.

Selected work

From our shop

A selection of recent millwork and aluminum work. Photos are shown by type of work, not by location.
View Our Work
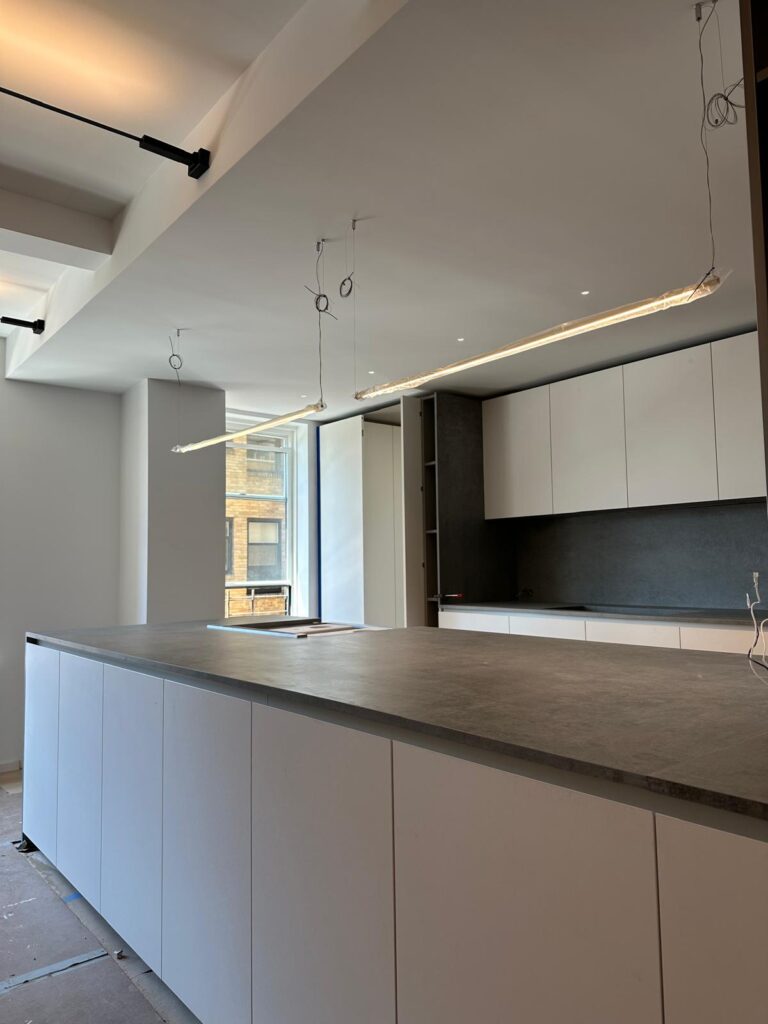
Kitchen with a long island and flat-panel cabinetry
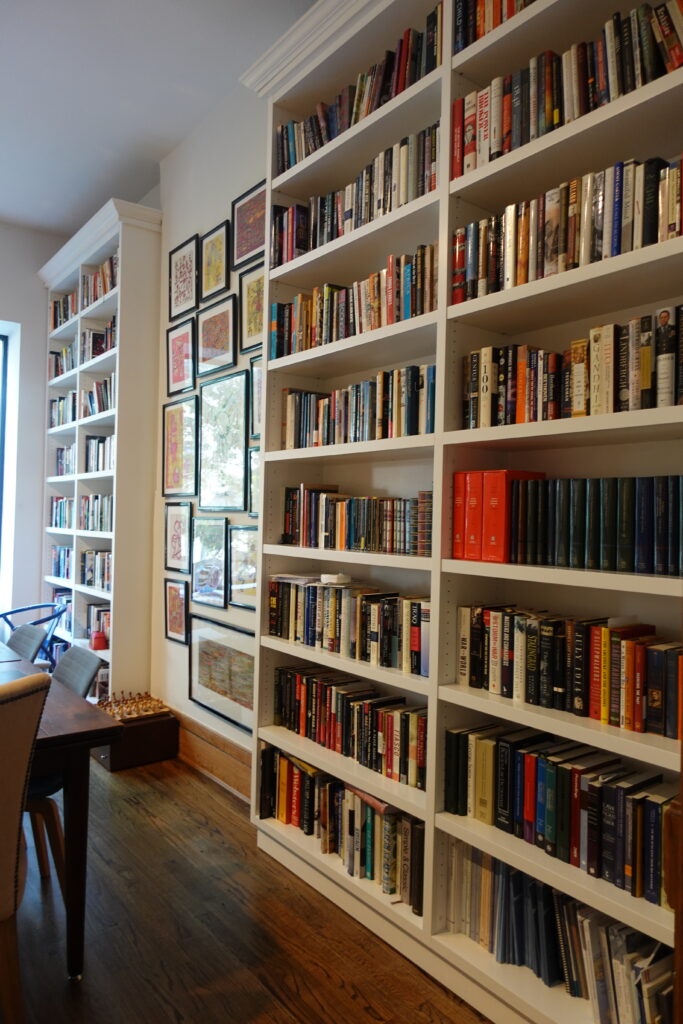
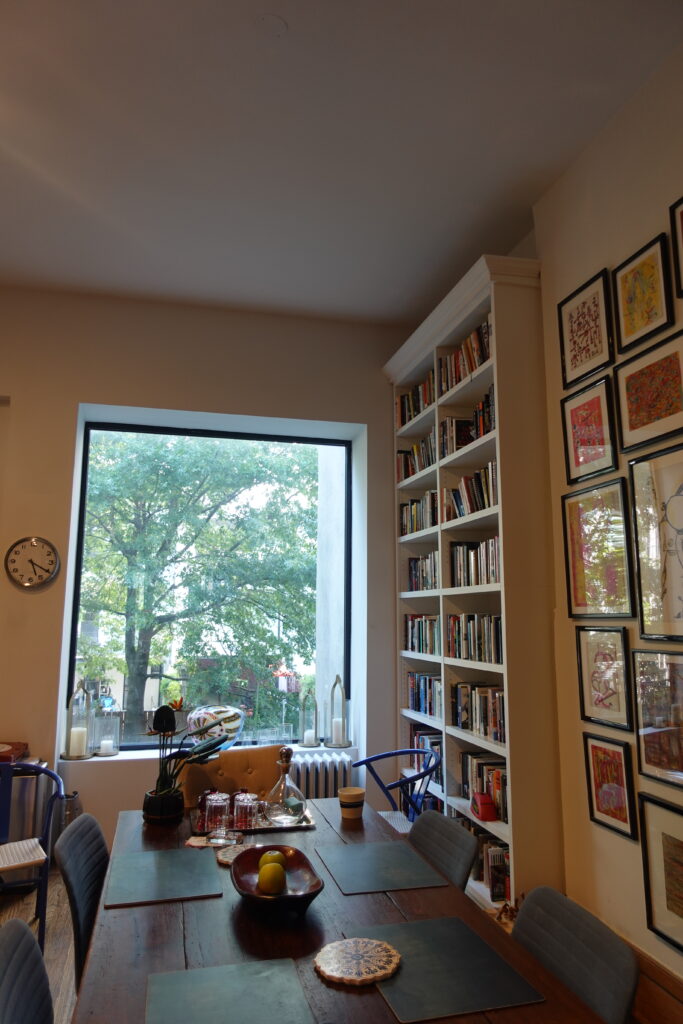
Built-in bookshelves around a window in a study
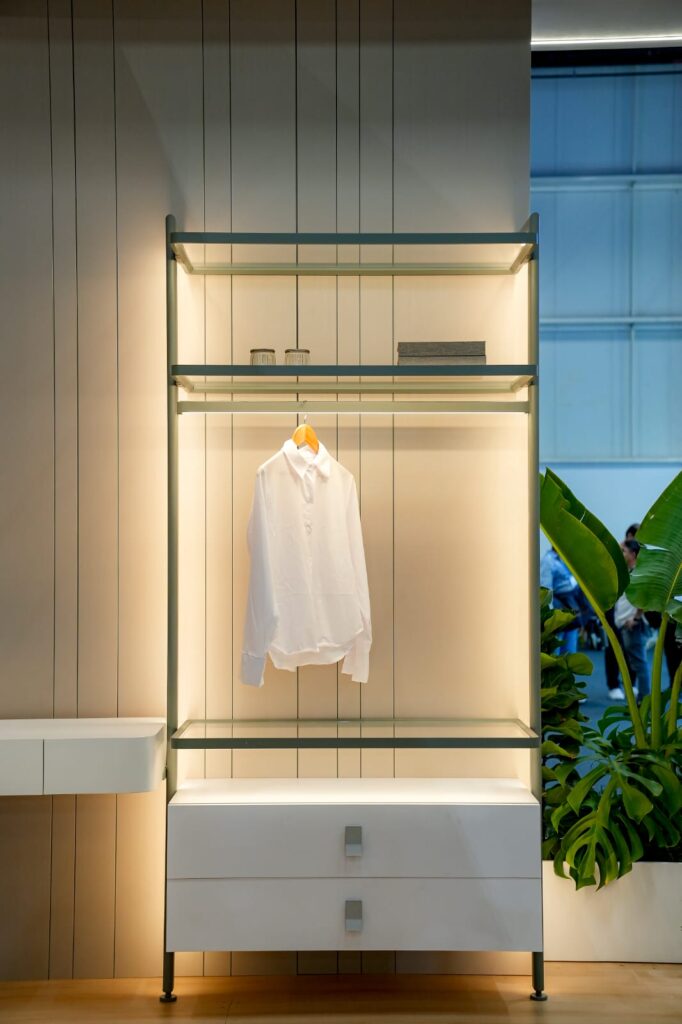
Lit modular wardrobe with aluminum framing and a hanging rail
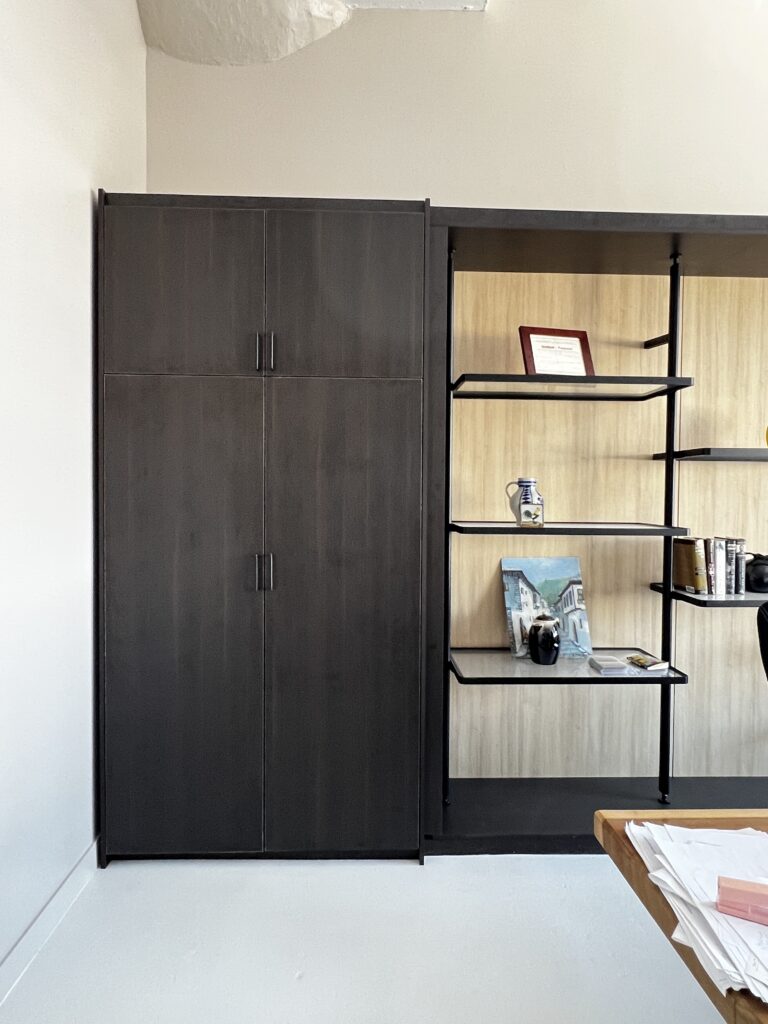
Dark wardrobe with open shelving alongside
Built-in cabinet with aluminum-framed textured glass doors
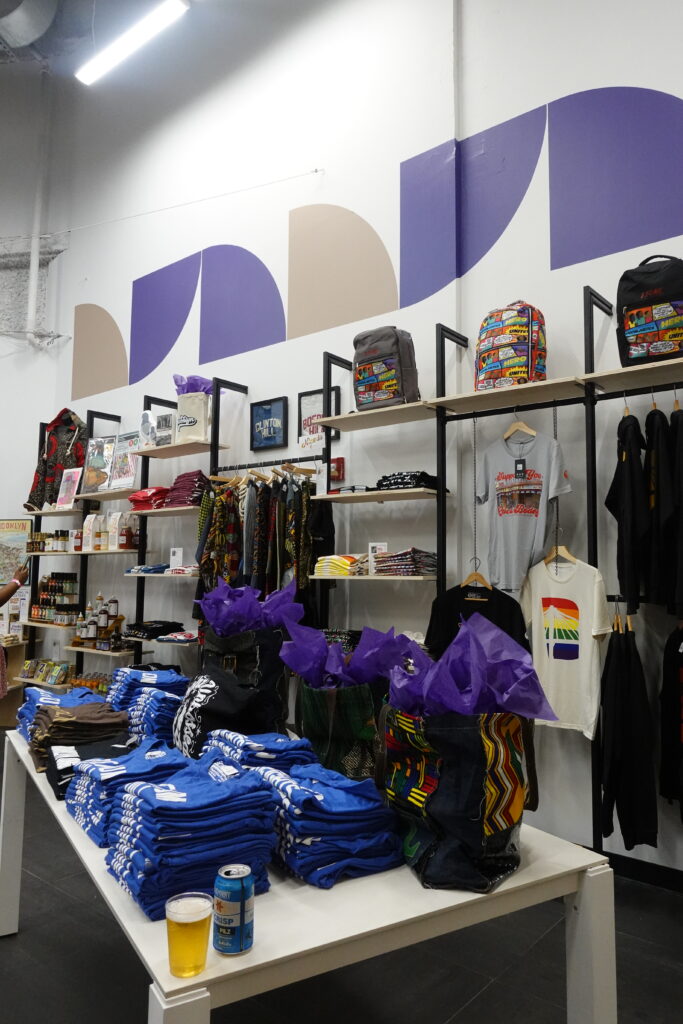
Retail display shelving in a commercial space

Questions

Frequently asked questions

Are glass cabinet doors a good fit for a SoHo loft?

Often, yes. Aluminum-framed glass doors keep storage visible or softly obscured without closing off a room, which suits long floors lit from the ends. Clear, frosted, tinted and textured glass are available.

Can you build a wall display for part of a loft?

Yes. Wall display systems combine shelving, display units and storage in aluminum, glass, wood and stone, with integrated LED lighting, built to your space.

How do large pieces get into an older loft building?

Access is confirmed before anything is built. Large units can be made in sections and assembled on site.

Do you work with interior designers?

Yes. We work with interior designers, architects, general contractors and homeowners, building to the approved drawings and specifications.

Planning a project in SoHo?

Share drawings, photos or measurements and tell us what you’re planning. We’ll follow up to talk through scope and next steps.