Kobe Millwork

Skip to content

Home / Areas We Serve / Manhattan / Financial District

Areas We Serve · Manhattan

Custom Millwork & Closets in the Financial District

Closets, kitchens, built-ins and fireplaces for Financial District apartments, from converted office towers to Seaport lofts, built in our Industry City shop and planned around your building’s freight elevator and work rules.
Built in Brooklyn Lower Manhattan

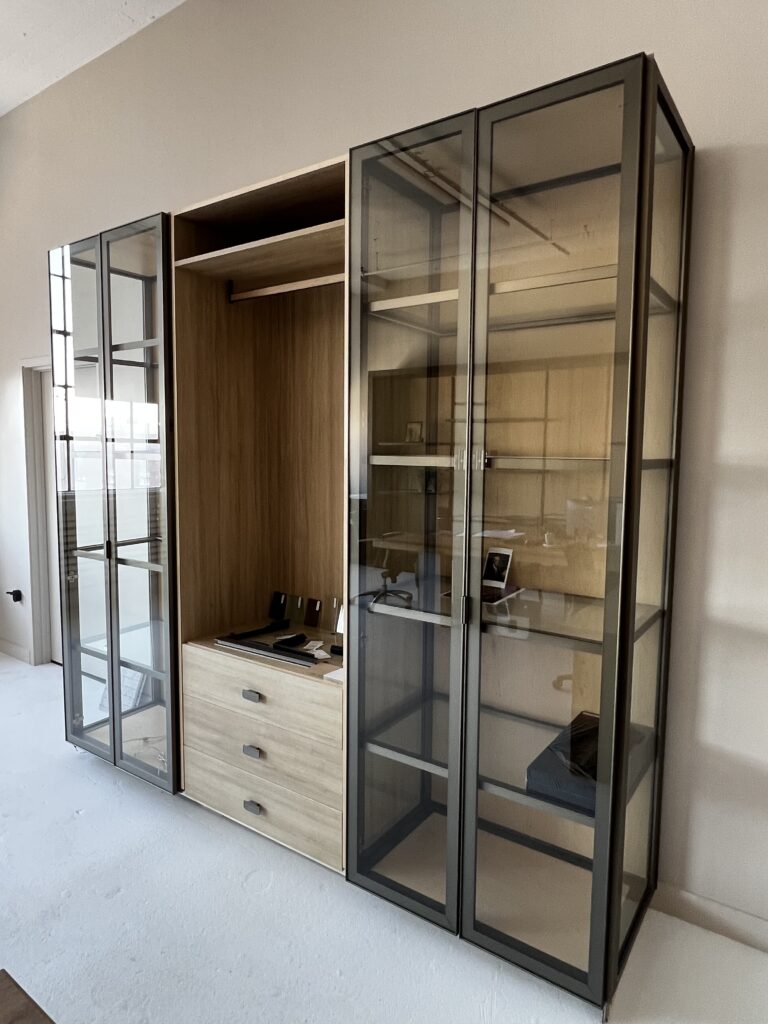
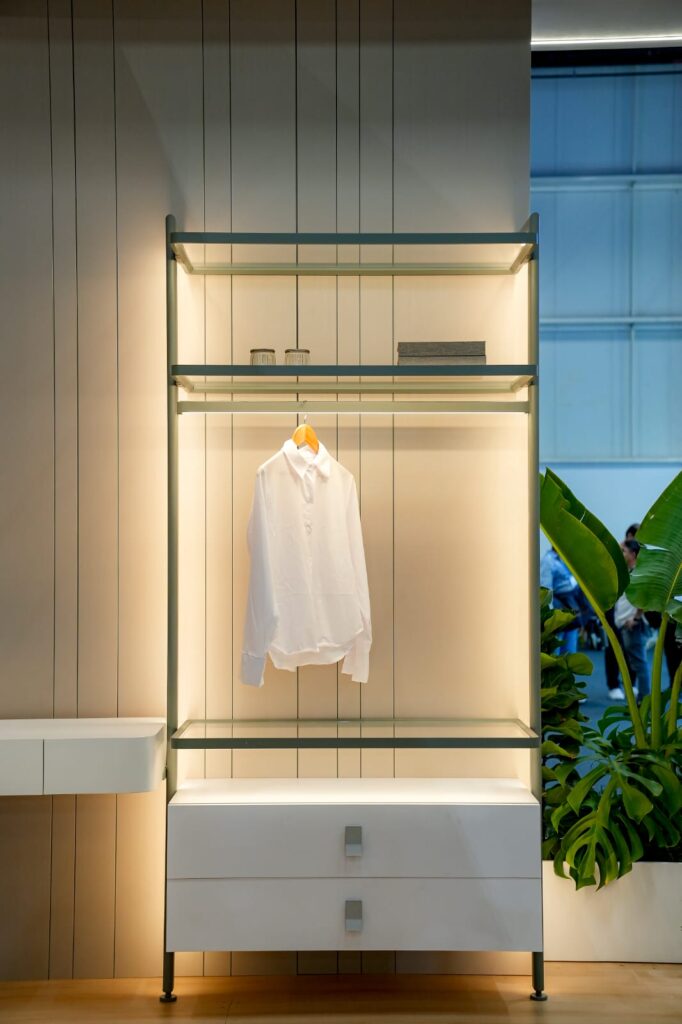
Lit modular wardrobe with aluminum framing and a hanging rail

Financial District buildings

Built for Financial District buildings

Much of the neighborhood’s housing sits in buildings that started life as offices, banks or warehouses, so layouts, ceilings and delivery access rarely follow a standard apartment plan.

Office-to-residential conversions

Early 20th-century office towers turned into condos and rentals, with deep floor plates, odd room shapes and window walls that call for storage fitted around columns and radiators.

New residential towers

Recent high-rise condominiums where buyers replace standard closet and kitchen fit-outs, and every delivery is booked through building management.

Seaport lofts

Older counting houses and warehouses near the South Street Seaport, with exposed brick, timber beams and floors that are rarely level, so built-ins are scribed on site.

Offices & trading floors

Commercial floors that need wall displays, shelving and conference-room millwork built to the fit-out drawings and the landlord’s schedule.

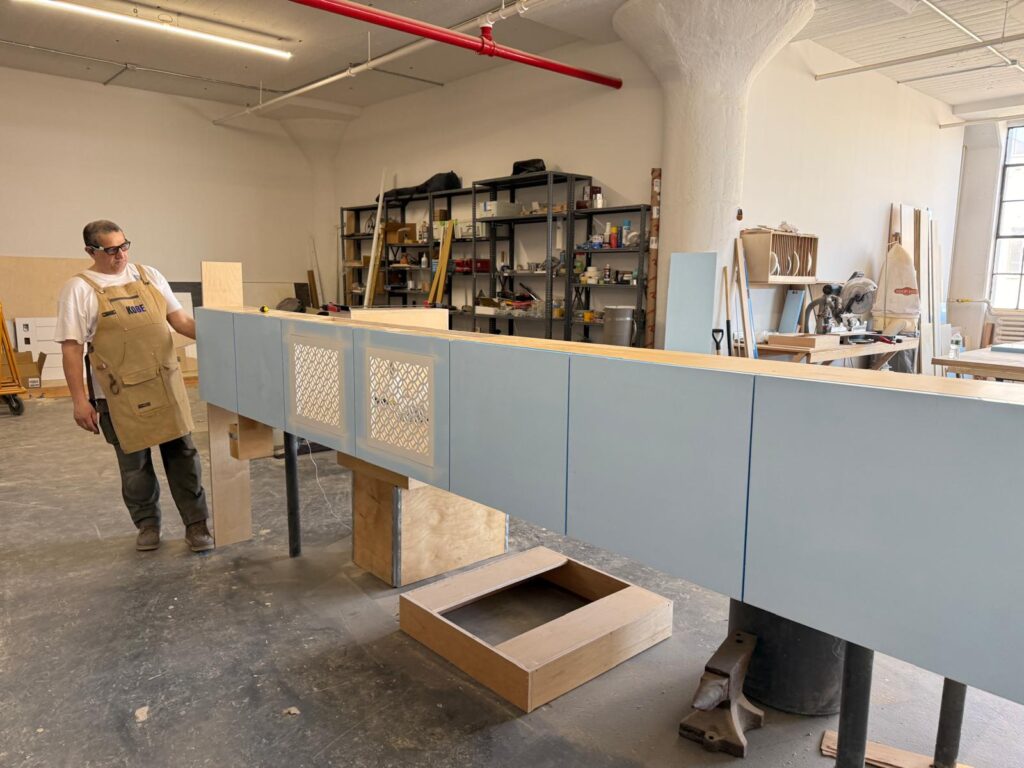
Cabinet fabrication in the Brooklyn shop

Planning

Planning millwork in a Financial District building

  • Alteration agreements, board or management approval and certificates of insurance
  • Freight elevator bookings, loading-dock times and narrow, busy streets
  • Vehicle restrictions around the Wall Street security zone
  • Weekday work hours set by the building

How a project runs

From drawings to delivery

  1. Project review

    Send drawings, photos or a description of the space and what you need.

  2. Dimensions & selections

    Measurements, materials and product selections are confirmed before anything is made.

  3. Fabrication & preparation

    Millwork and aluminum systems are built in our Brooklyn shop; fireplaces are ordered to your selection.

  4. Delivery & installation coordination

    Delivery is scheduled and installation is coordinated with your contractor or installation team.

Selected work

From our shop

A selection of recent millwork and aluminum work. Photos are shown by type of work, not by location.
View Our Work
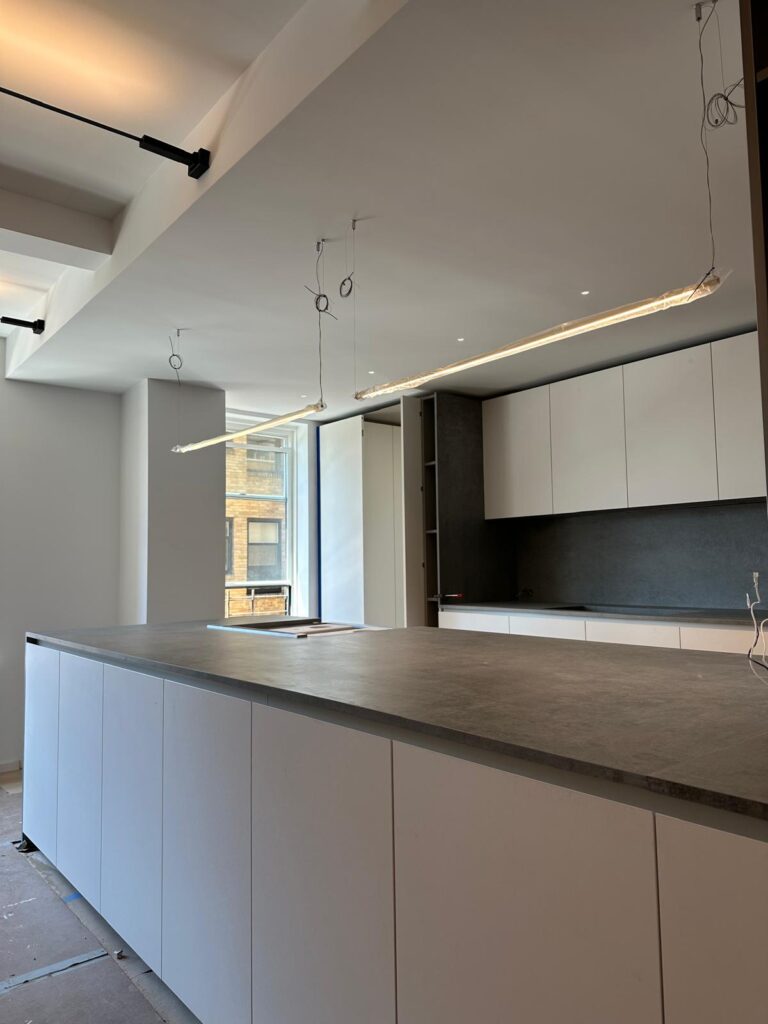
Kitchen with a long island and flat-panel cabinetry
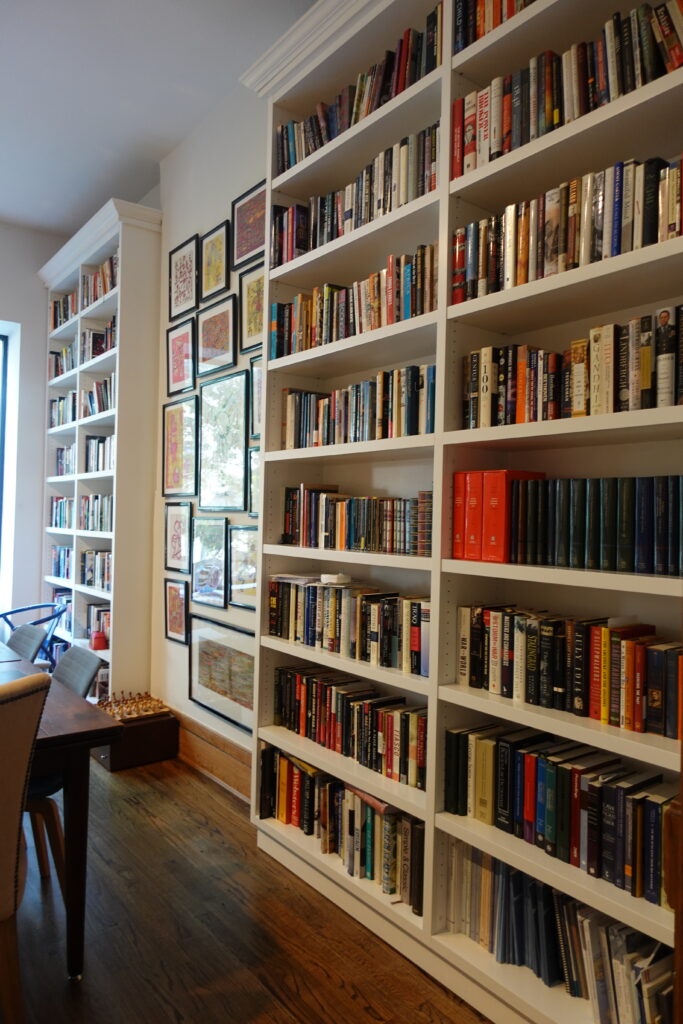
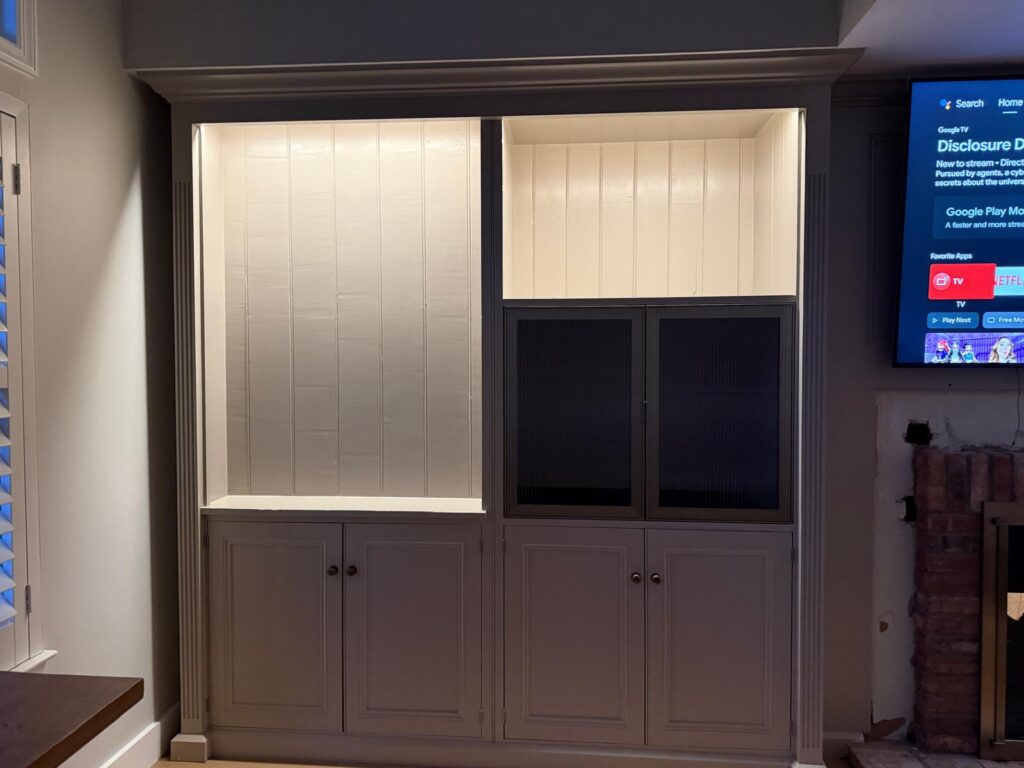
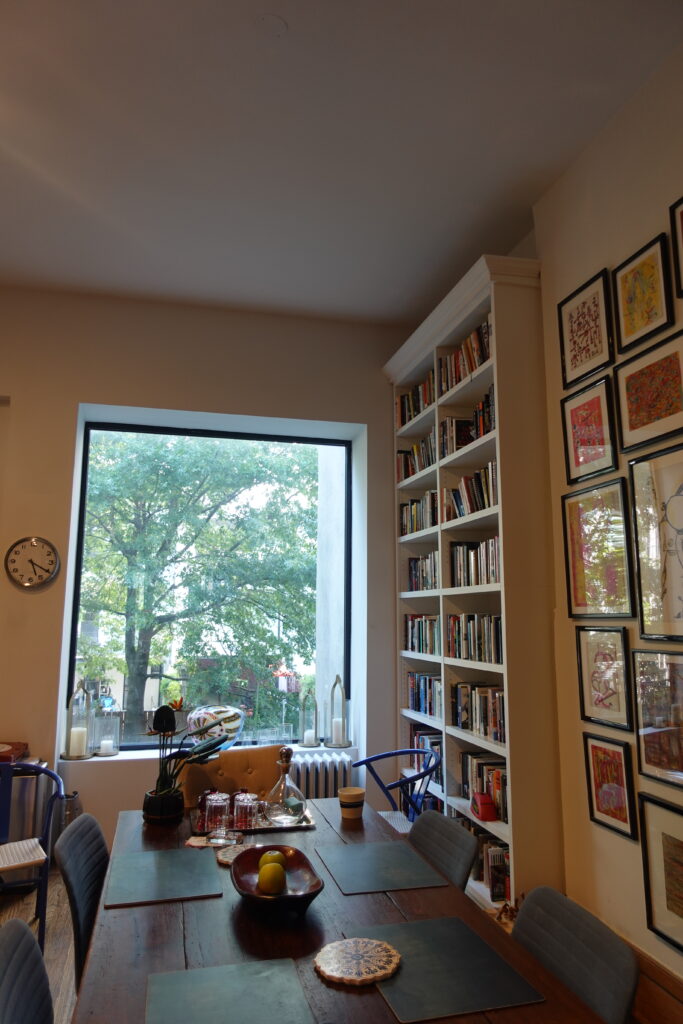
Built-in bookshelves around a window in a study
Lit modular wardrobe with aluminum framing and a hanging rail
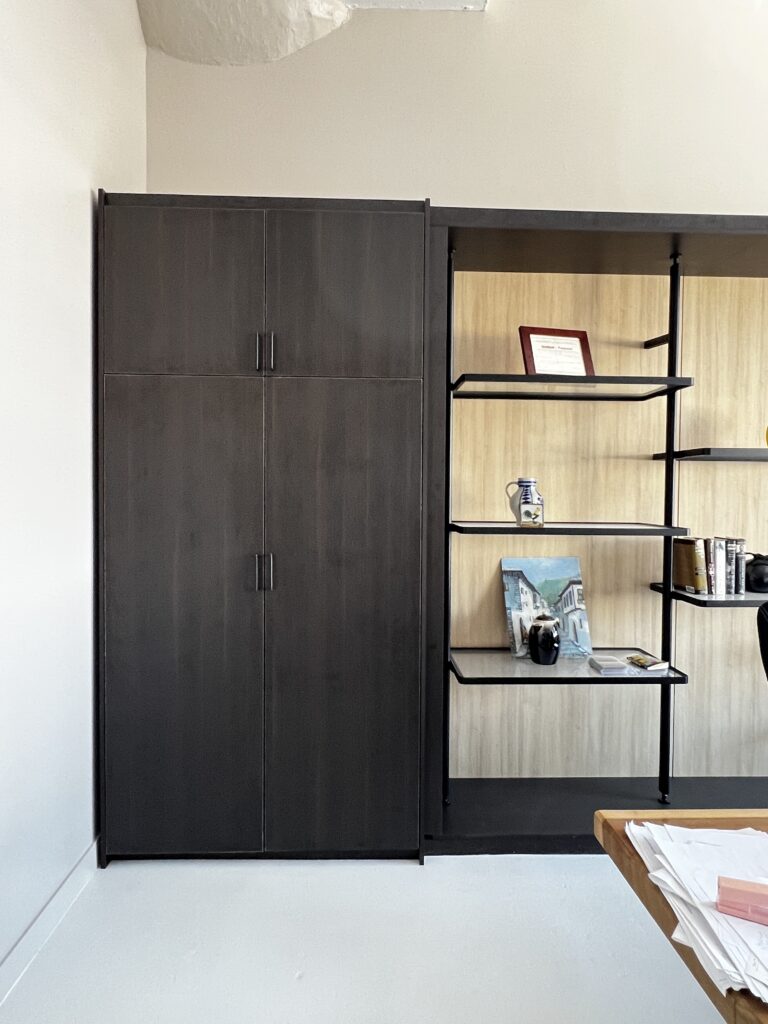
Dark wardrobe with open shelving alongside
Built-in cabinet with aluminum-framed textured glass doors
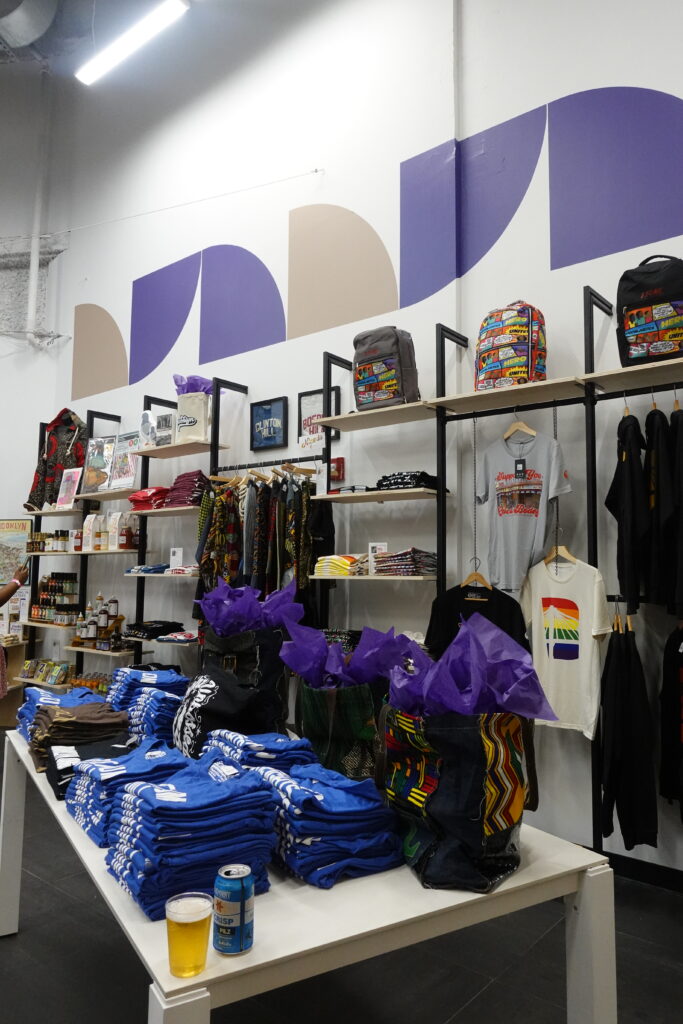
Retail display shelving in a commercial space

Questions

Frequently asked questions

Do you build for apartments in converted office buildings?

Yes. Pieces are built to final site measurements, so closets and built-ins can be fitted around the columns, deep window sills and uneven walls common in these buildings.

How does delivery work on Financial District streets?

Pieces are built in our Brooklyn shop and trucked over on a scheduled day. Delivery is planned around your building’s freight elevator booking, loading times and any street access limits.

What helps most in a small Financial District apartment?

Full-height wardrobes, a reworked kitchen and glass-front aluminum closets usually add the most storage. We can review your floor plan and suggest where storage fits best.

Can a fireplace go in a high-rise apartment?

Planika bioethanol fireplaces need no chimney or gas line. Requirements for room size, air circulation and clearances vary by model, and your building may have its own rules, so both are checked before ordering.

Planning a project in the Financial District?

Share drawings, photos or measurements and tell us what you’re planning. We’ll follow up to talk through scope and next steps.