Kobe Millwork

Skip to content

Home / Areas We Serve / Brooklyn / DUMBO

Areas We Serve · Brooklyn

Custom Millwork & Cabinetry in DUMBO

Kitchens, storage walls, aluminum & glass closets and display walls for DUMBO’s converted warehouse lofts, waterfront condominiums and creative offices, built a short drive away in our Industry City shop, here in Brooklyn.
Built in Brooklyn Brooklyn

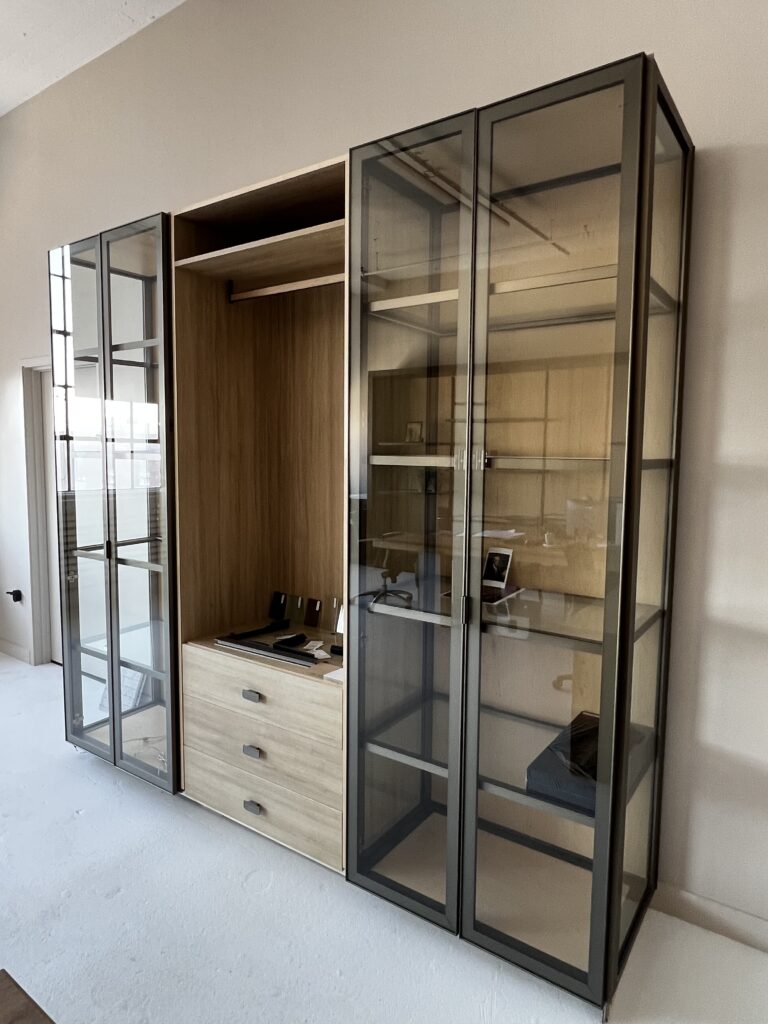
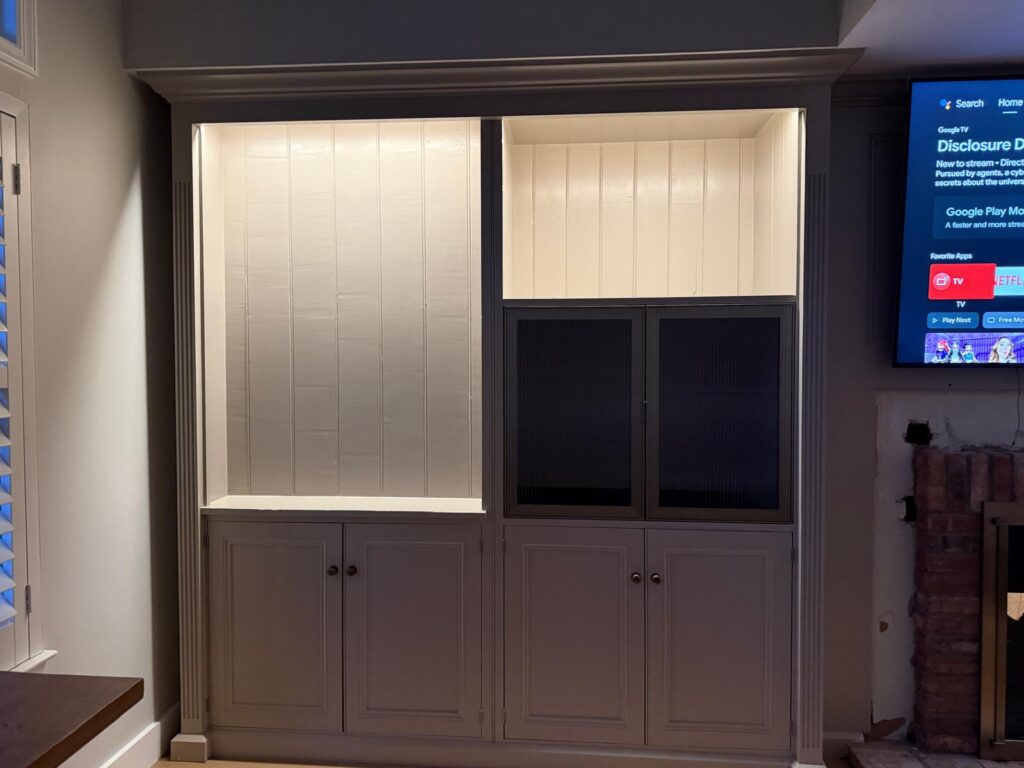
Built-in cabinet with aluminum-framed textured glass doors

DUMBO buildings

Built for DUMBO’s lofts and new buildings

DUMBO is a former manufacturing district between the Brooklyn and Manhattan Bridges, much of it now a historic district. Its old factory and warehouse buildings have been converted to lofts and offices, and newer condominiums line the waterfront.

Warehouse & factory lofts

Concrete and heavy-timber buildings with tall ceilings, large columns, exposed beams and big industrial windows. Open plans need storage that defines rooms: freestanding kitchen islands, room-dividing bookcases and wardrobes that stop short of a beam or wrap a column.

Waterfront condominiums

Newer buildings near Brooklyn Bridge Park, with long window walls and views of the bridges and Manhattan. Custom kitchens and glass closets replace the standard fit-out, and work follows the condo’s alteration rules and schedule.

Creative offices & studios

Tech, design and media offices on converted industrial floors, where aluminum glass walls, display shelving and reception-area millwork are built to the fit-out drawings and moved in around a working office.

Shops & showrooms

Ground-floor retail and showrooms on cobblestone streets, with wall displays and shelving that have to hold up to foot traffic and fit within the storefront’s footprint.

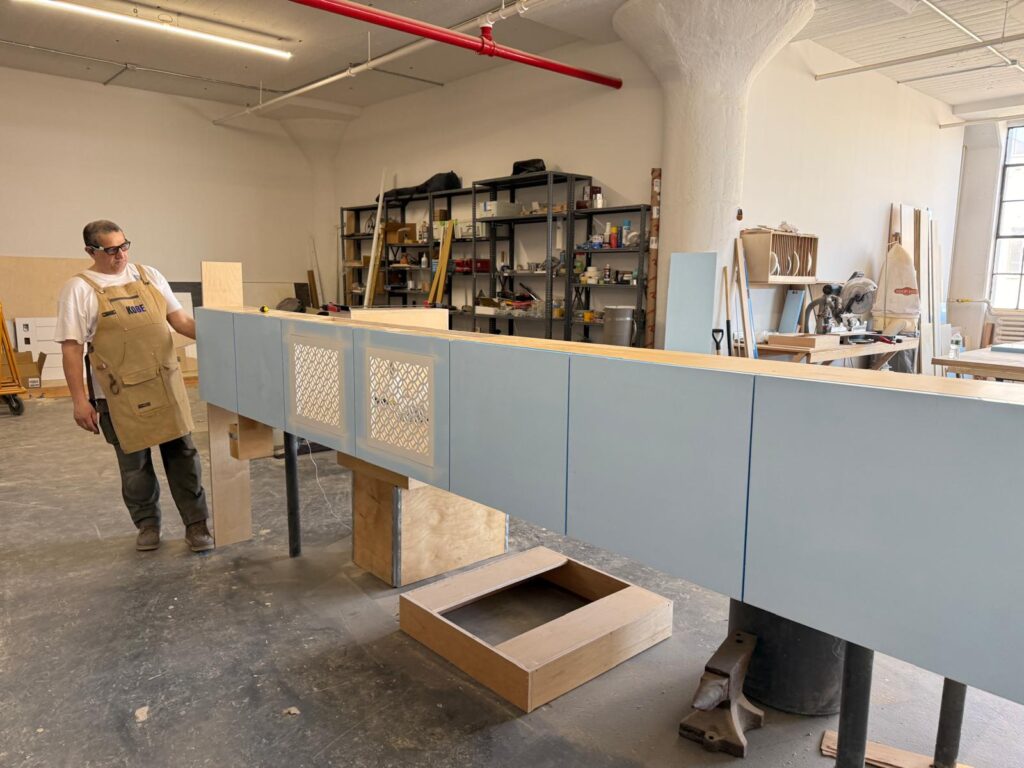
Cabinet fabrication in the Brooklyn shop

Planning

Planning millwork in a DUMBO building

  • Condo and co-op alteration agreements, and board approval of drawings
  • Freight elevator size, loading dock times and delivery on narrow cobblestone streets
  • Column, beam and ceiling-height survey in converted lofts before shop drawings
  • Permitted work hours, and moving in around a working office or a busy weekend street

How a project runs

From drawings to delivery

  1. Project review

    Send drawings, photos or a description of the space and what you need.

  2. Dimensions & selections

    Measurements, materials and product selections are confirmed before anything is made.

  3. Fabrication & preparation

    Millwork and aluminum systems are built in our Brooklyn shop; fireplaces are ordered to your selection.

  4. Delivery & installation coordination

    Delivery is scheduled and installation is coordinated with your contractor or installation team.

Selected work

From our shop

A selection of recent millwork and aluminum work. Photos are shown by type of work, not by location.
View Our Work
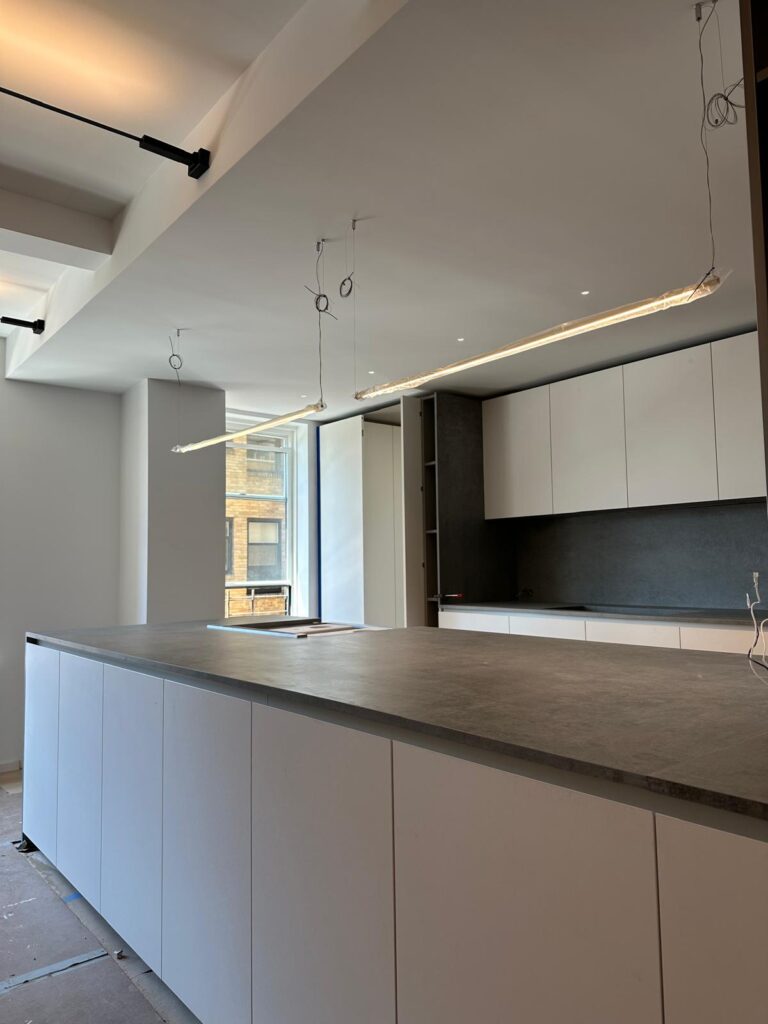
Kitchen with a long island and flat-panel cabinetry
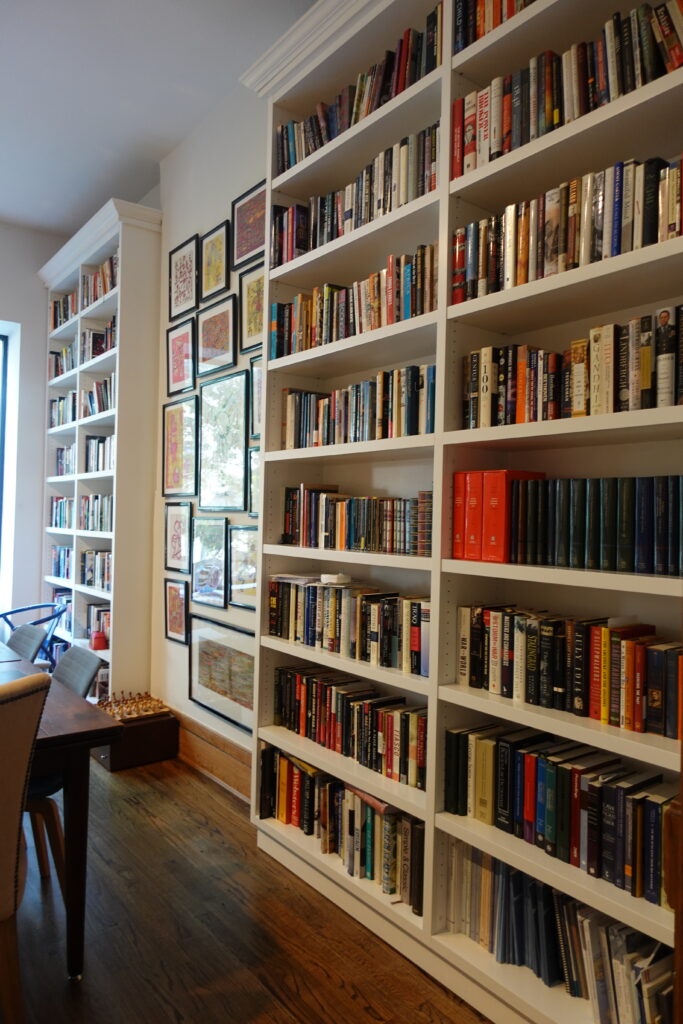
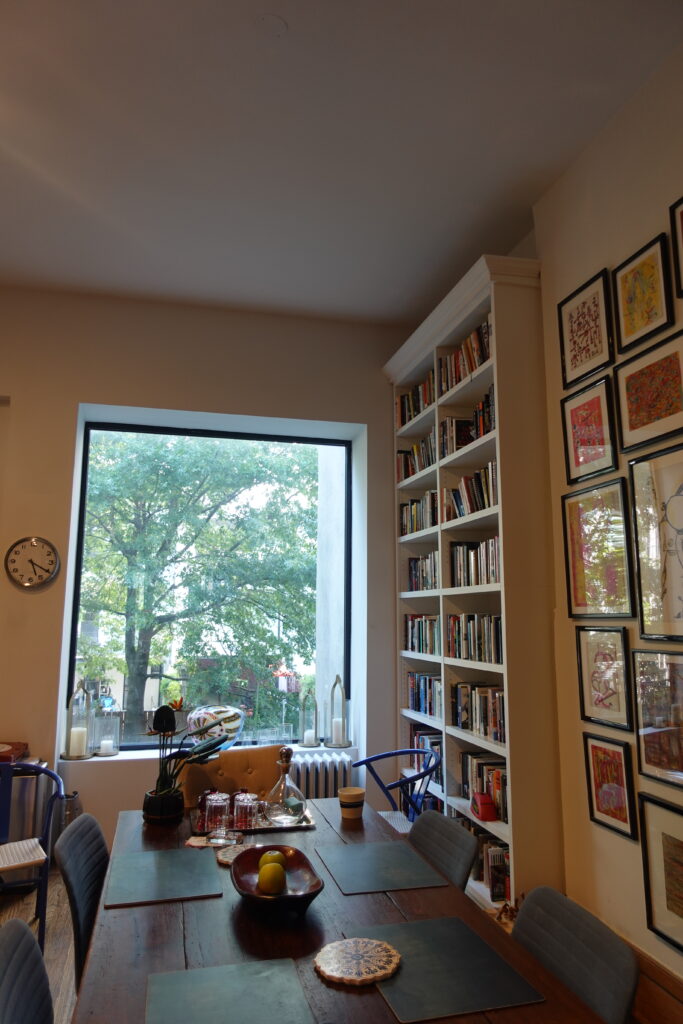
Built-in bookshelves around a window in a study
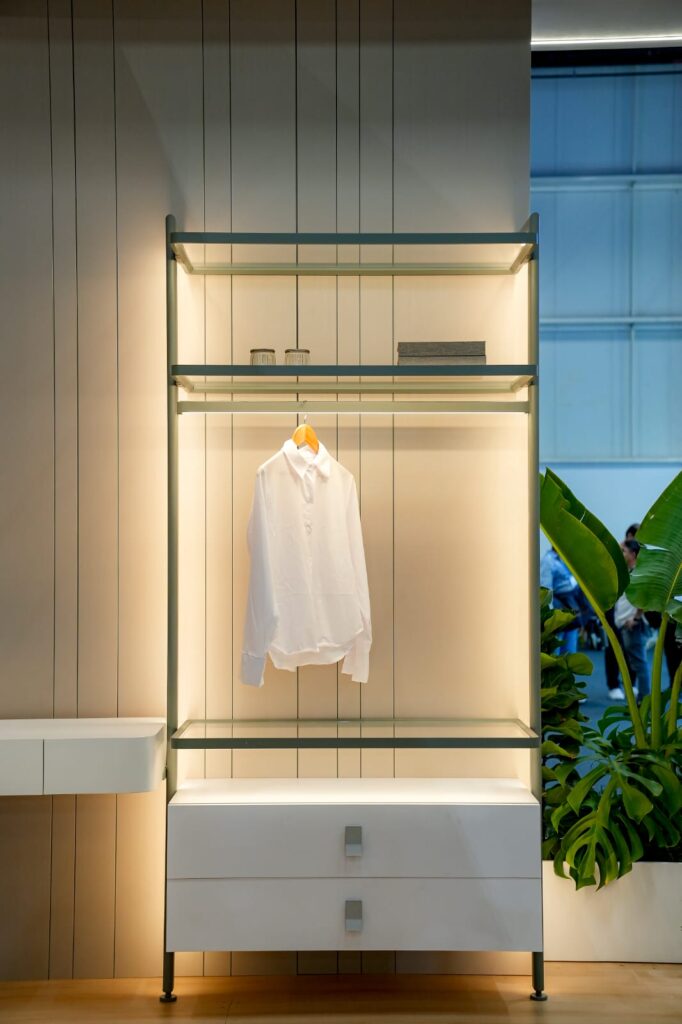
Lit modular wardrobe with aluminum framing and a hanging rail
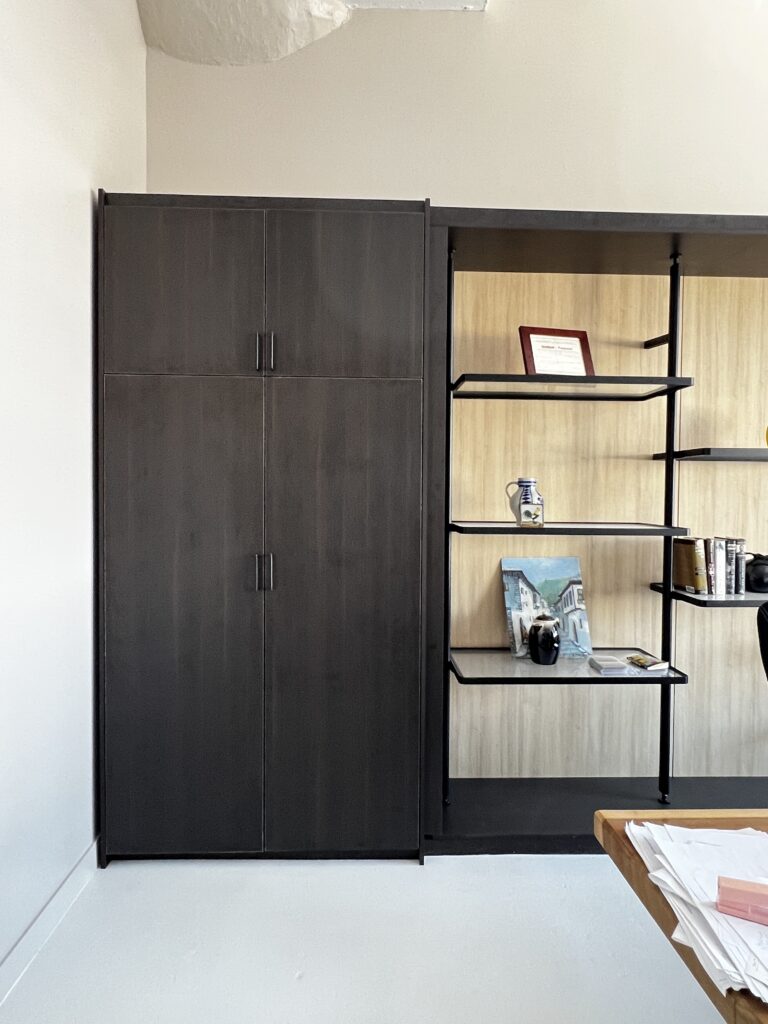
Dark wardrobe with open shelving alongside
Built-in cabinet with aluminum-framed textured glass doors
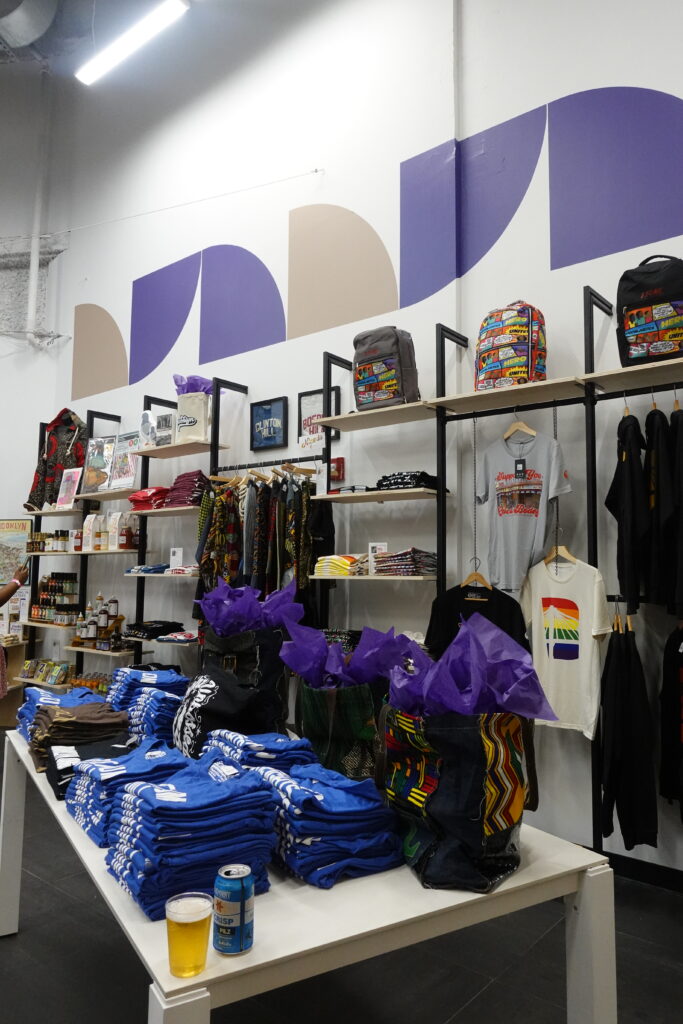
Retail display shelving in a commercial space

Questions

Frequently asked questions

How close is your shop to DUMBO?

Our shop is at 4014 1st Ave in Industry City, Sunset Park, in the same borough. Pieces are built there and delivered by truck on a scheduled day.

Can you build around columns and beams in a converted loft?

Yes. We survey the column, beam and ceiling positions with the final measurements, and the shop drawings show how each piece fits around them before anything is made.

How do large pieces get into a DUMBO building?

Pieces are sized to the freight elevator, doorways and turns on the way in, and delivery is booked within the building’s loading times. Narrow cobblestone streets and weekend crowds are factored into the delivery plan.

Do you build glass walls and displays for DUMBO offices?

Yes. Aluminum glass walls, display shelving and office millwork can be built to your fit-out drawings and schedule.

Planning a project in DUMBO?

Share drawings, photos or measurements and tell us what you’re planning. We’ll follow up to talk through scope and next steps.