Kobe Millwork

Skip to content

Home / Areas We Serve / Manhattan / Tribeca

Areas We Serve · Manhattan

Custom Millwork & Cabinetry in Tribeca

Tribeca’s former warehouses hold some of Manhattan’s largest lofts, and their tall ceilings, columns and irregular walls rarely suit off-the-shelf cabinetry. We build kitchens, built-ins, closets and glass cabinet doors for them in our Industry City shop.
Built in Brooklyn Manhattan

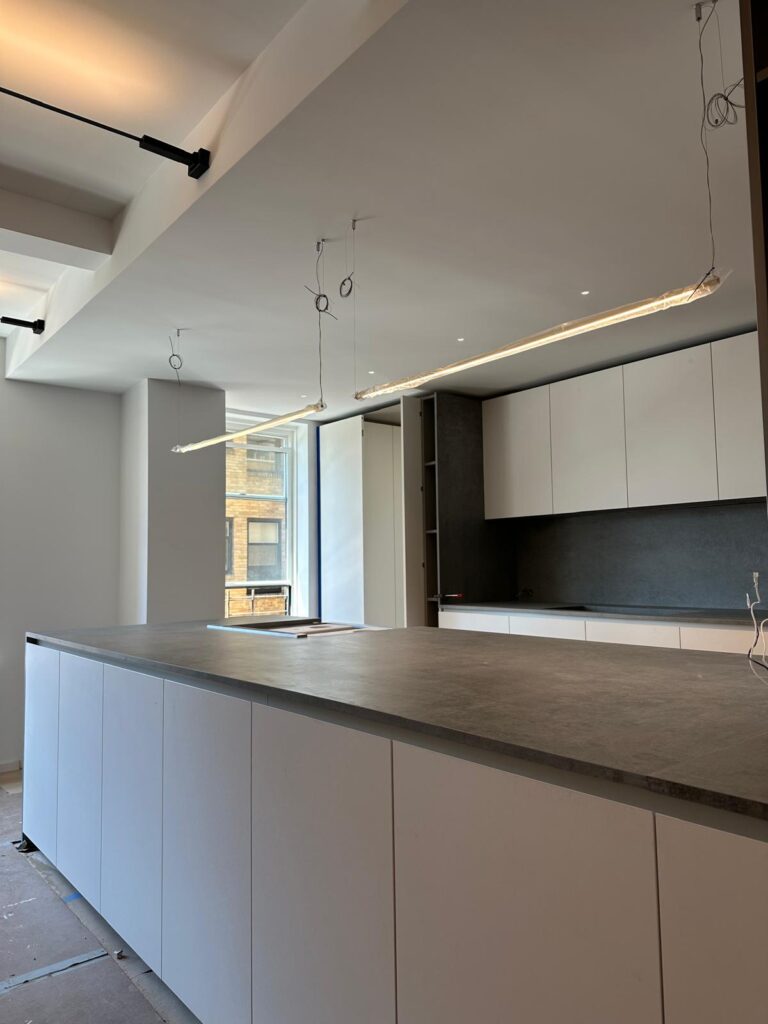
Kitchen with a long island and flat-panel cabinetry

Tribeca buildings

Built for Tribeca lofts

Much of Tribeca’s housing is in 19th- and early 20th-century warehouses, stores and manufacturing lofts converted to homes, with large parts of the neighborhood inside the Tribeca historic districts.

Tall ceilings

Ceilings well above standard cabinet heights, so kitchen and pantry walls are built to run floor to ceiling, in units sized to fit the elevator.

Columns & open floors

Structural columns in the middle of rooms and few walls to build against, which suits closets and wardrobes that define bedrooms and dressing areas.

Brick & uneven walls

Exposed masonry that is rarely flat or plumb, with paneling and shelving scribed to the wall rather than forced against it.

New condominiums

Newer buildings beside the conversions, where custom kitchens and closets replace the standard fit-out and work follows building rules.

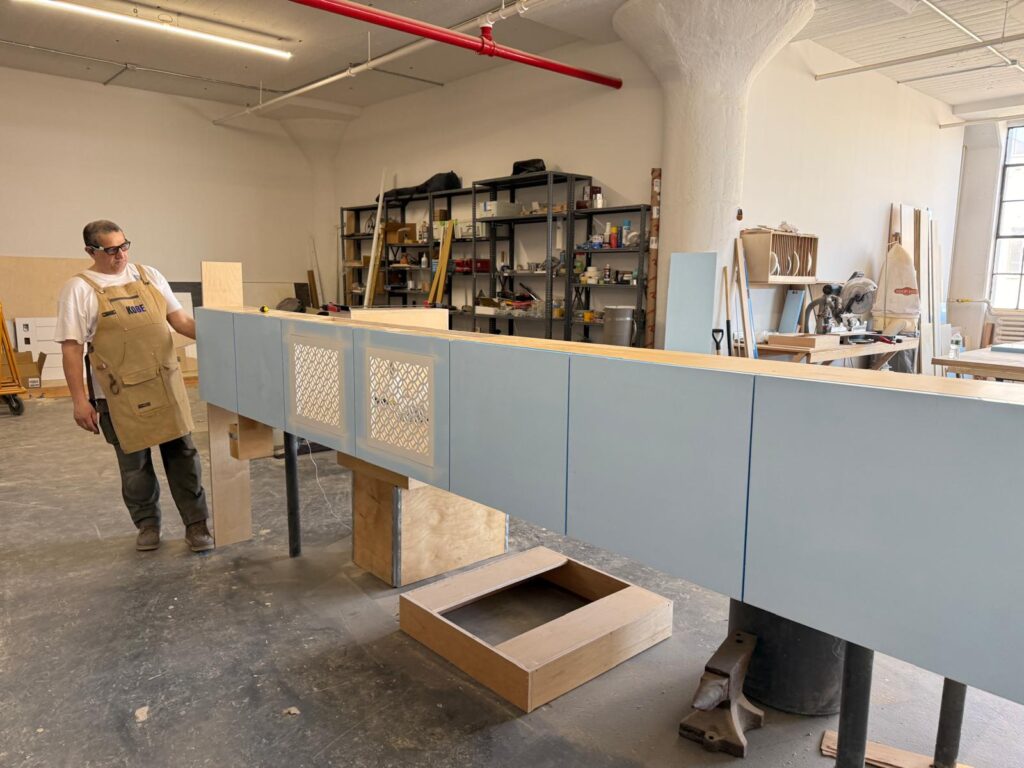
Cabinet fabrication in the Brooklyn shop

Planning

Planning millwork in a Tribeca building

  • Alteration agreement, insurance requirements and permitted work hours
  • Freight elevator size and delivery hours for tall units and large panels
  • Final measurements once walls, columns and rough plumbing are in
  • Permits and approvals handled by your architect or contractor

How a project runs

From drawings to delivery

  1. Project review

    Send drawings, photos or a description of the space and what you need.

  2. Dimensions & selections

    Measurements, materials and product selections are confirmed before anything is made.

  3. Fabrication & preparation

    Millwork and aluminum systems are built in our Brooklyn shop; fireplaces are ordered to your selection.

  4. Delivery & installation coordination

    Delivery is scheduled and installation is coordinated with your contractor or installation team.

Selected work

From our shop

A selection of recent millwork and aluminum work. Photos are shown by type of work, not by location.
View Our Work
Kitchen with a long island and flat-panel cabinetry
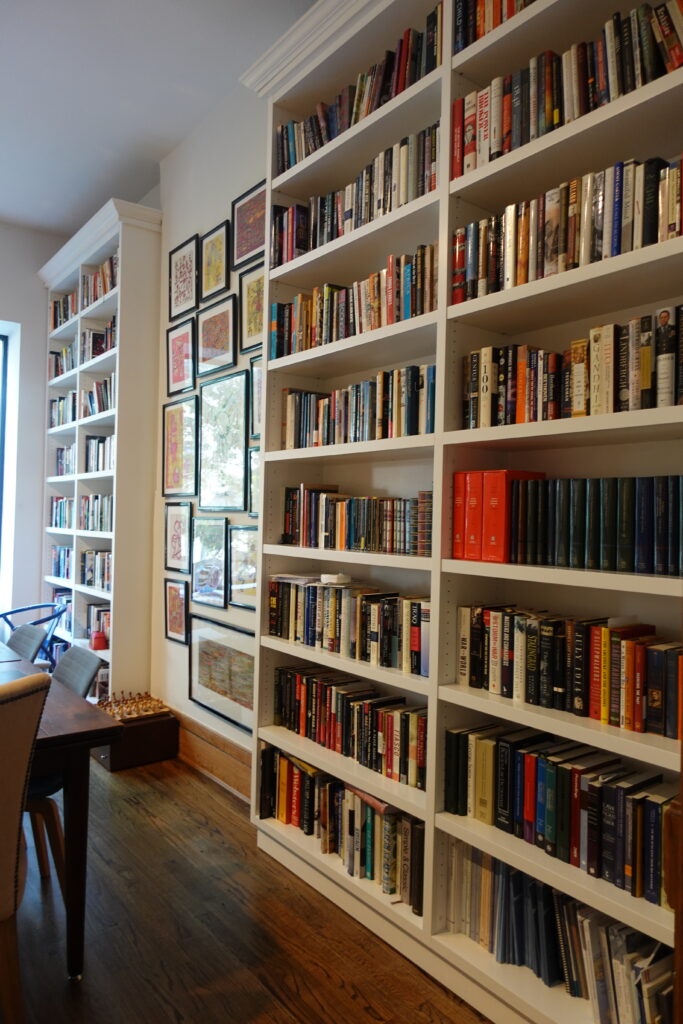
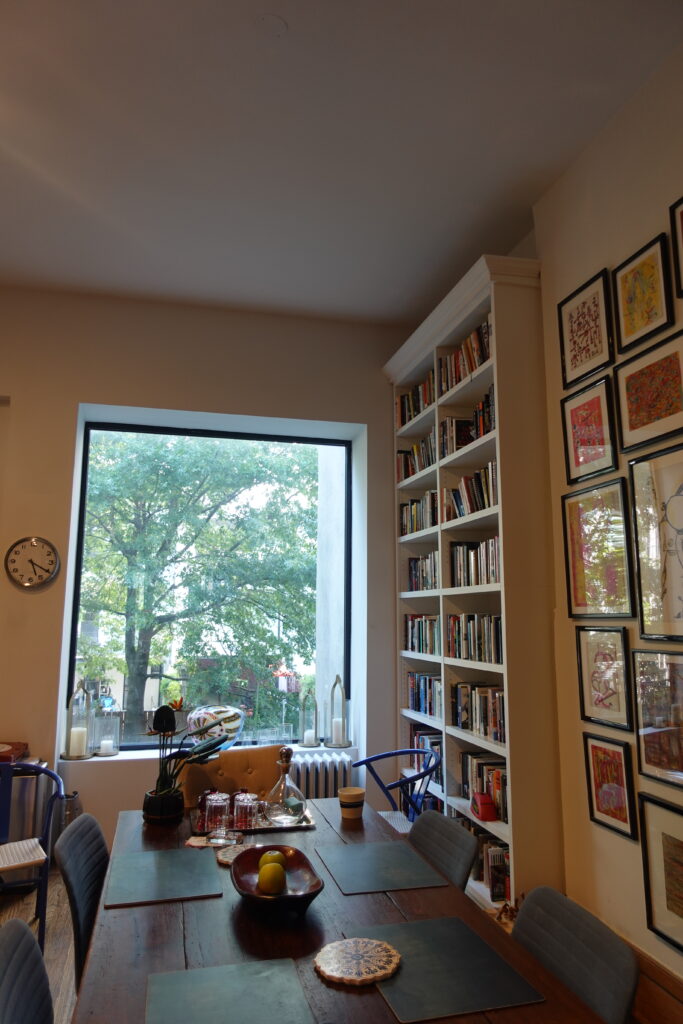
Built-in bookshelves around a window in a study
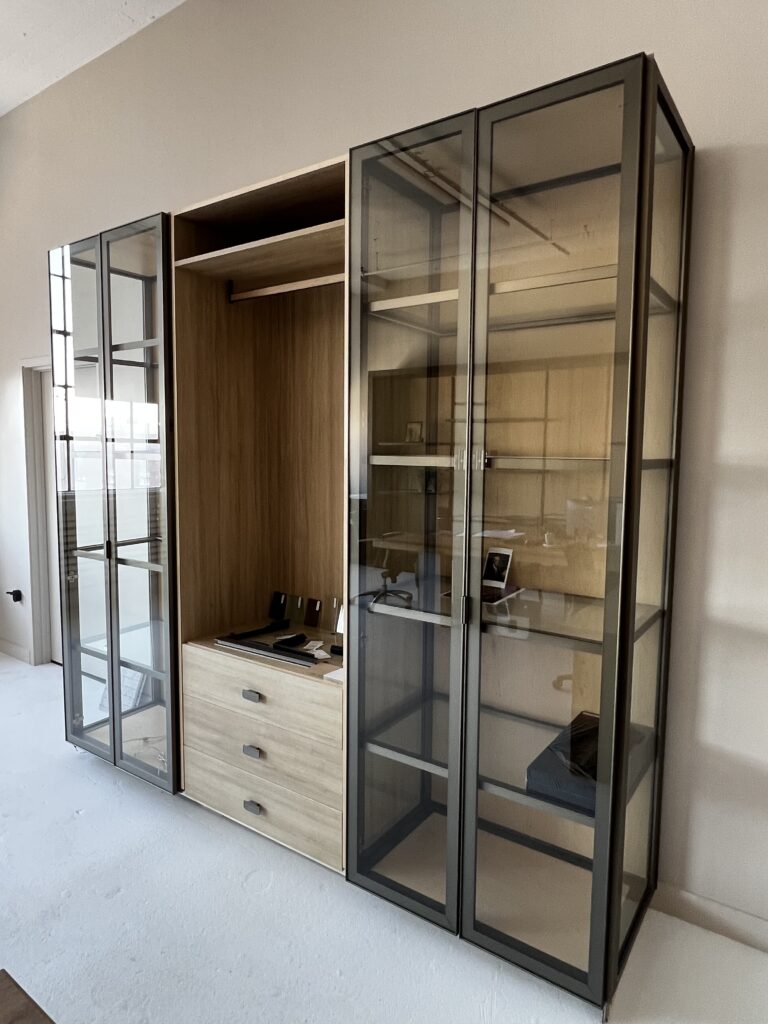
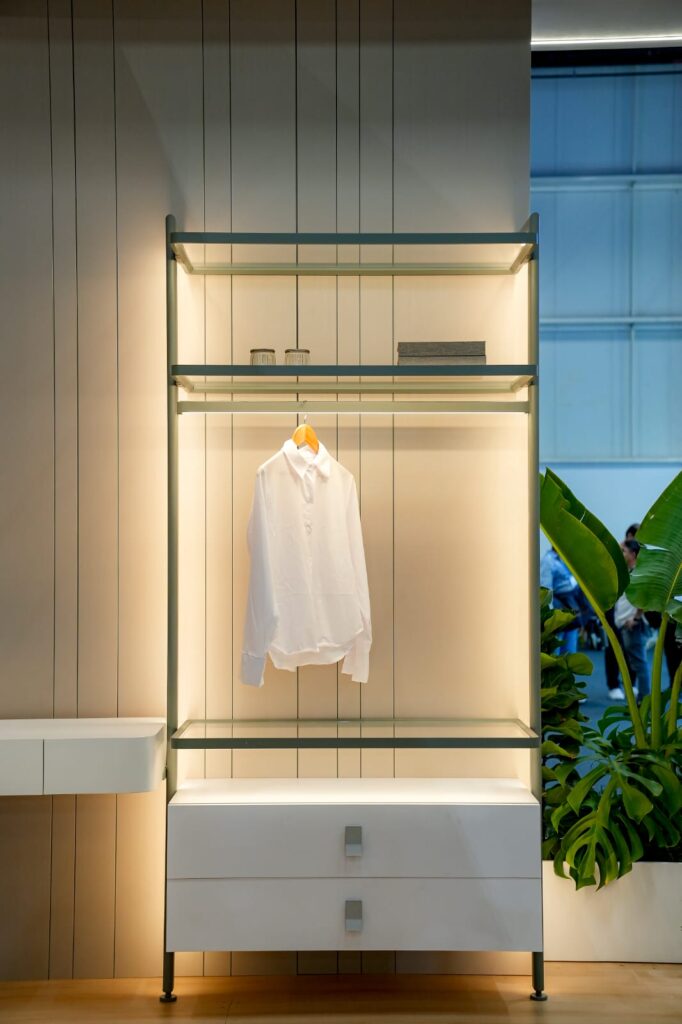
Lit modular wardrobe with aluminum framing and a hanging rail
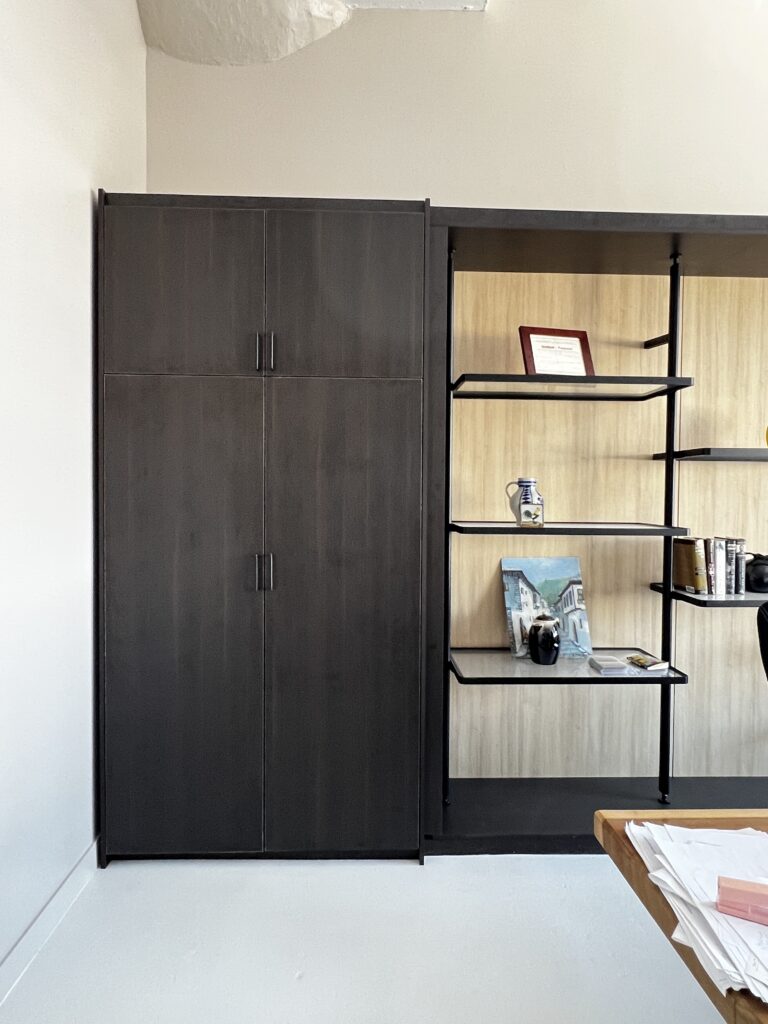
Dark wardrobe with open shelving alongside
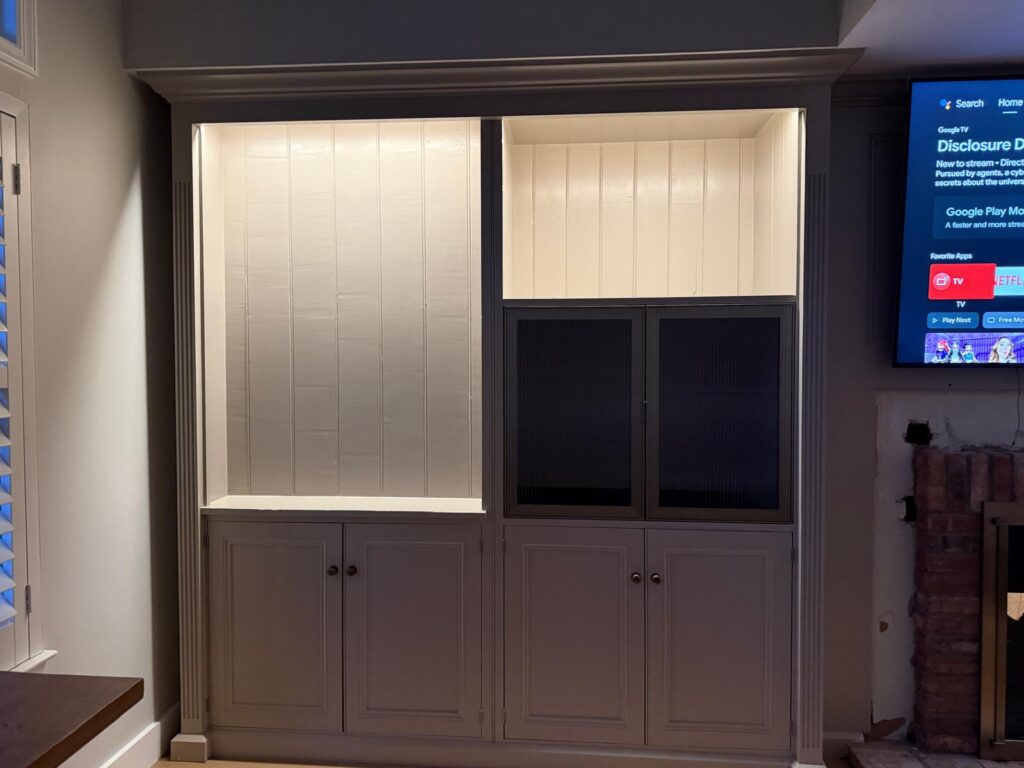
Built-in cabinet with aluminum-framed textured glass doors
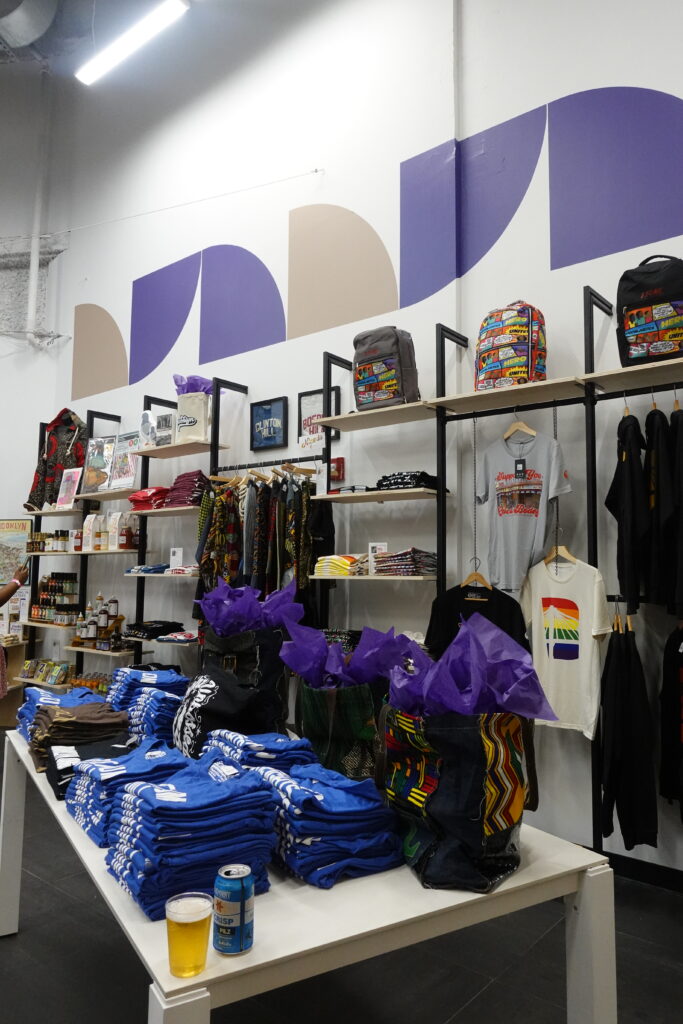
Retail display shelving in a commercial space

Questions

Frequently asked questions

Do you build custom millwork for Tribeca lofts?

Yes. We fabricate cabinetry, built-ins, closets and paneling for Tribeca lofts and apartments, built to the measured conditions of each space at our shop in Industry City, Brooklyn.

Can cabinetry run to a loft’s full ceiling height?

Yes. Because every piece is built to your measurements, kitchen, pantry and storage walls can run floor to ceiling, with units sized to fit the building’s elevator and doorways.

Do you work with architects and contractors on Tribeca renovations?

Yes. We build to the drawings and specifications from your architect, designer or general contractor and plan production around the renovation schedule.

Can closets divide an open loft?

Yes. Wardrobes and walk-in closets can be built as freestanding runs that define bedrooms and dressing areas without new walls.

Planning a project in Tribeca?

Share drawings, photos or measurements and tell us what you’re planning. We’ll follow up to talk through scope and next steps.