Kobe Millwork

Skip to content

Home / Areas We Serve / Westchester / Larchmont

Areas We Serve · Westchester

Custom Millwork & Closets in Larchmont

Built-ins, kitchens, mudrooms and aluminum & glass closets for Larchmont’s shingle-style, Tudor and Victorian houses and its prewar apartment buildings, built in our Industry City shop and brought up I-95 to the Sound shore.
Built in Brooklyn Westchester County · Sound shore

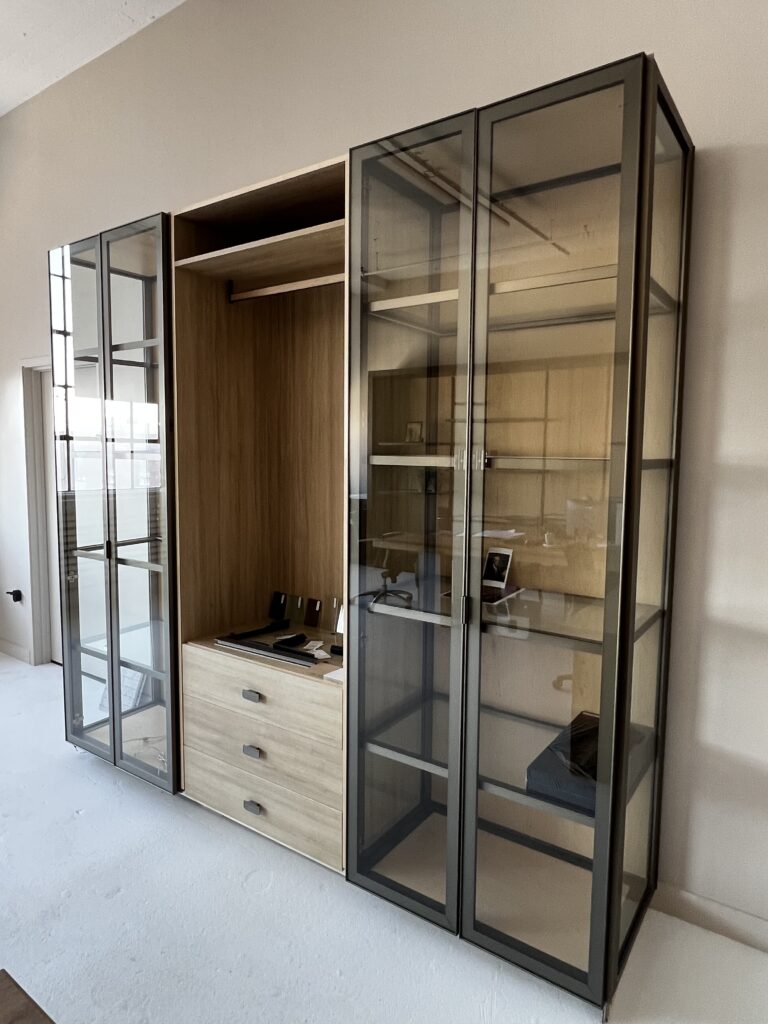
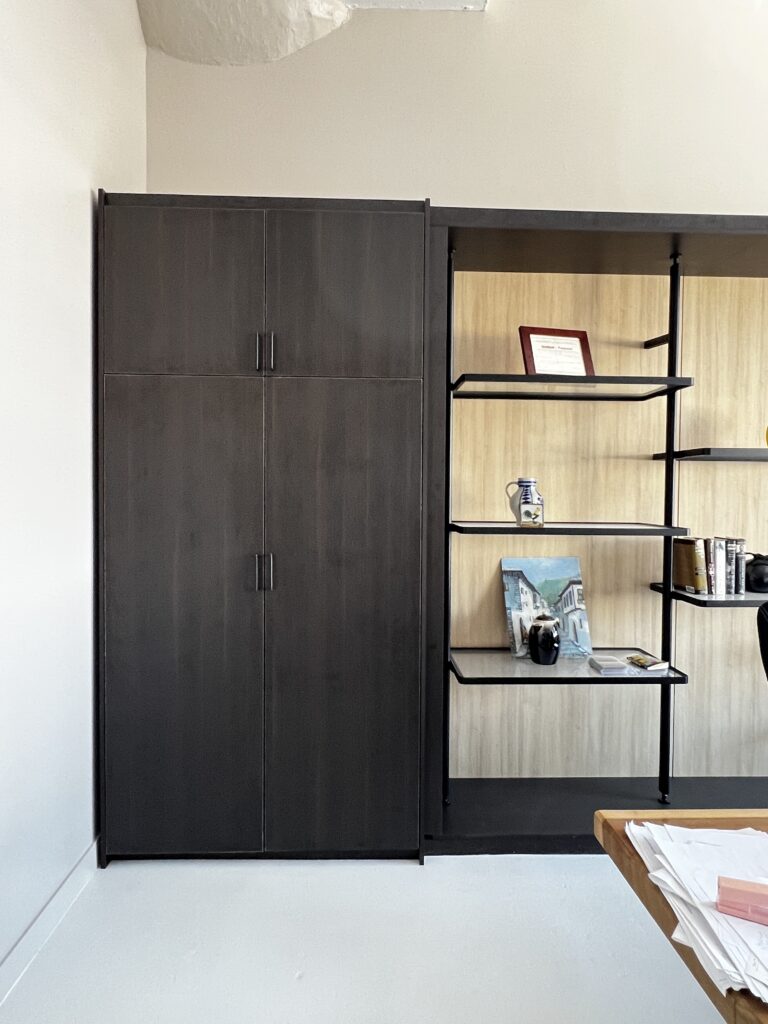
Dark wardrobe with open shelving alongside

Larchmont homes

Built for Larchmont’s houses

Larchmont is a compact Sound-shore village of early 20th-century houses on tree-lined streets, from Larchmont Manor near the water to the blocks around the train station and the Post Road, plus a set of older apartment buildings.

Shingle-style & Victorian houses

Older houses in Larchmont Manor and the nearby streets, with bay windows, sloped attic ceilings and small original closets, where window seats, eave storage and fitted wardrobes use space a standard unit cannot.

Tudors & center-hall colonials

Stucco-and-timber Tudors and colonials with plaster walls and original trim, where kitchens, butler’s pantries and mudrooms are reworked and new cabinetry is scribed to rooms that are rarely square.

Houses near the water

Homes close to the Sound where damp air and seasonal humidity are part of the plan, so materials and finishes are chosen with the setting in mind and wood is allowed to acclimate before installation.

Prewar co-ops & apartments

Older apartment buildings near the station and the Post Road, where board approval, elevator size and building work hours shape the schedule, and compact kitchens and closets are rebuilt to fit.

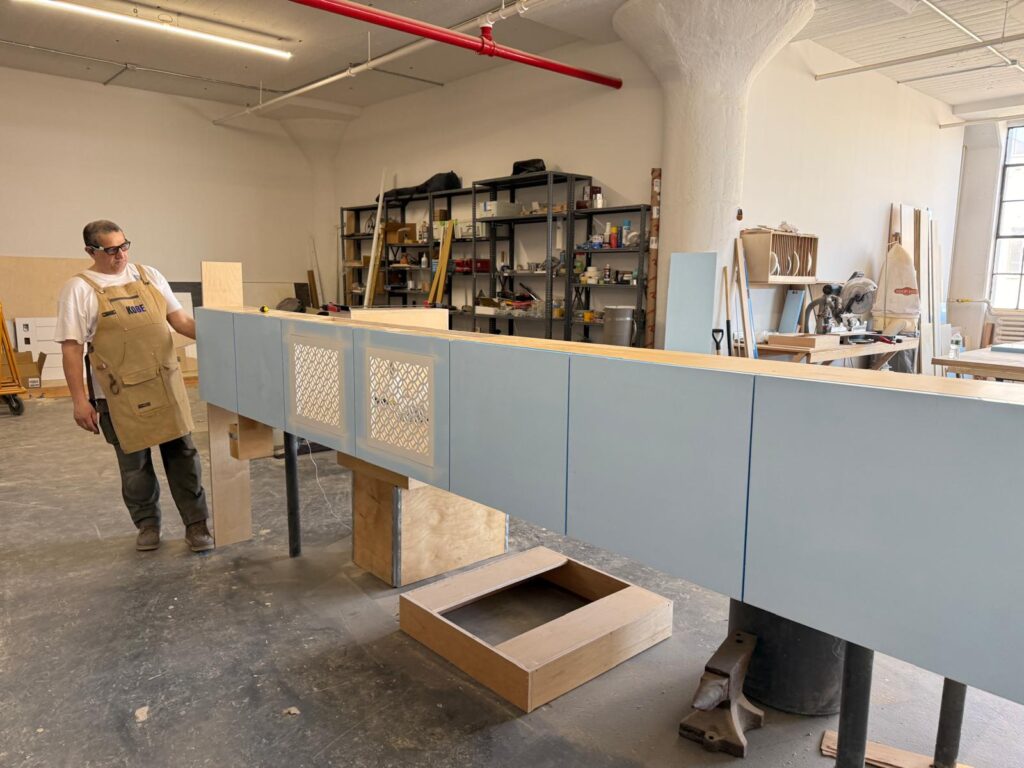
Cabinet fabrication in the Brooklyn shop

Planning

Planning millwork for a Larchmont house

  • Scribing to plaster walls, sloped ceilings and original trim
  • Narrow front stairs, landings and doorways in older houses, checked before pieces are sized
  • Humidity near the Sound and time for wood to acclimate before installation
  • Board approval, elevator size and work hours in village apartment buildings

How a project runs

From drawings to delivery

  1. Project review

    Send drawings, photos or a description of the space and what you need.

  2. Dimensions & selections

    Measurements, materials and product selections are confirmed before anything is made.

  3. Fabrication & preparation

    Millwork and aluminum systems are built in our Brooklyn shop; fireplaces are ordered to your selection.

  4. Delivery & installation coordination

    Delivery is scheduled and installation is coordinated with your contractor or installation team.

Selected work

From our shop

A selection of recent millwork and aluminum work. Photos are shown by type of work, not by location.
View Our Work
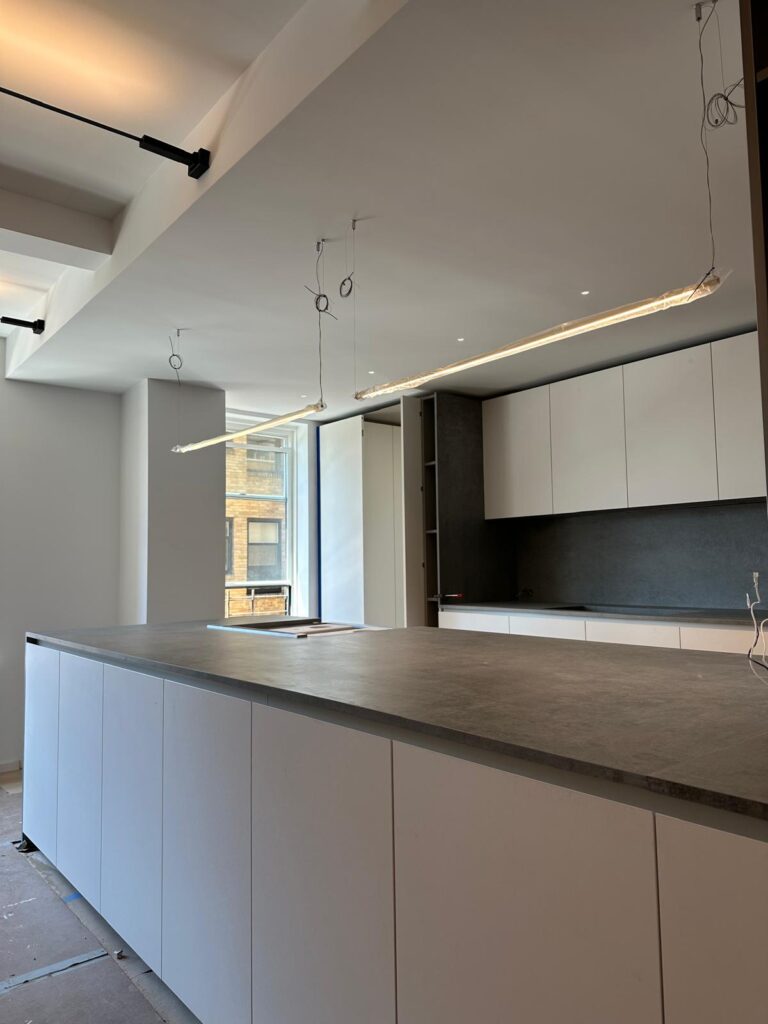
Kitchen with a long island and flat-panel cabinetry
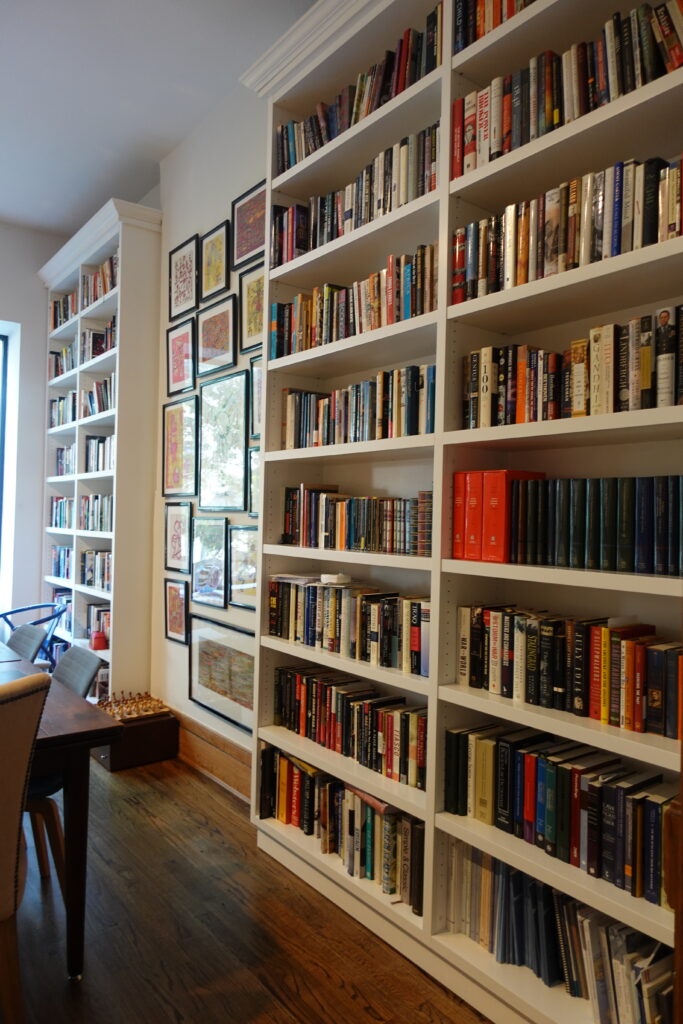
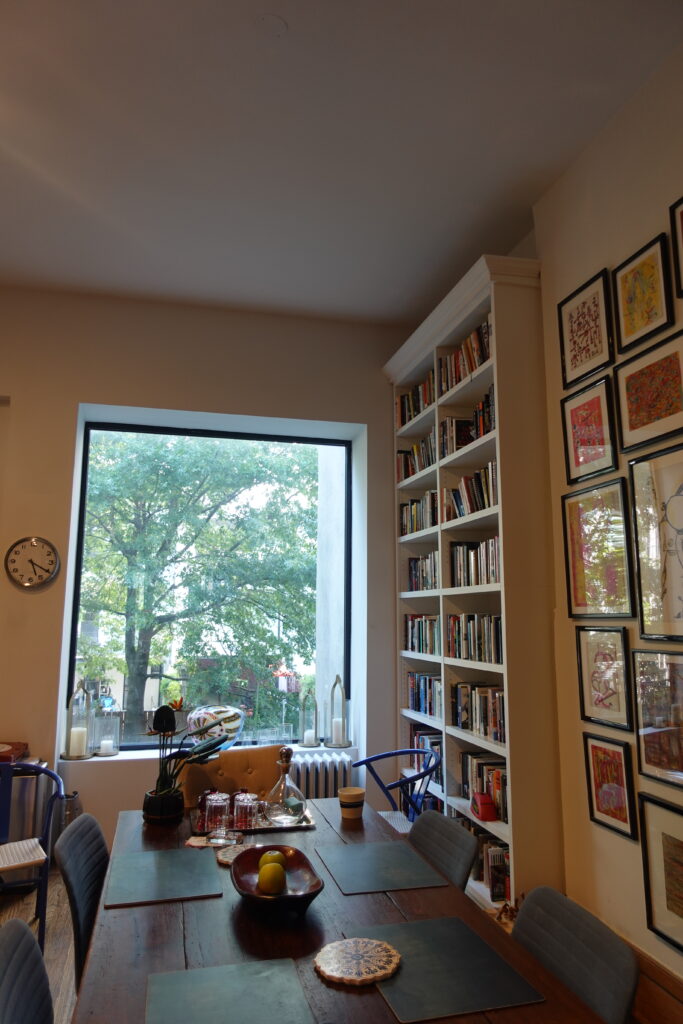
Built-in bookshelves around a window in a study
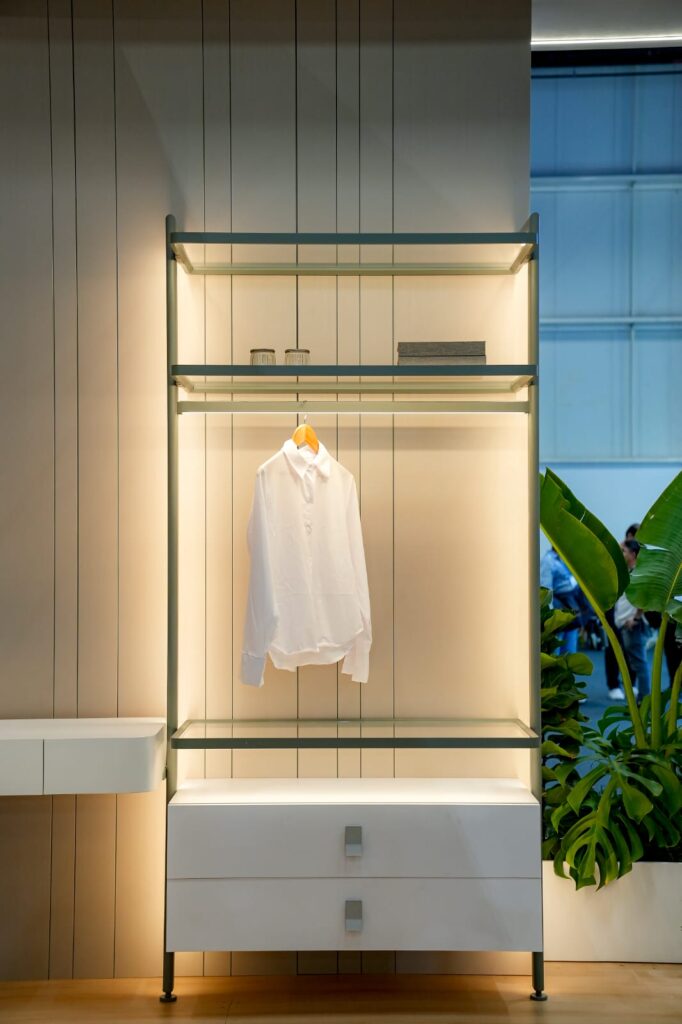
Lit modular wardrobe with aluminum framing and a hanging rail
Dark wardrobe with open shelving alongside
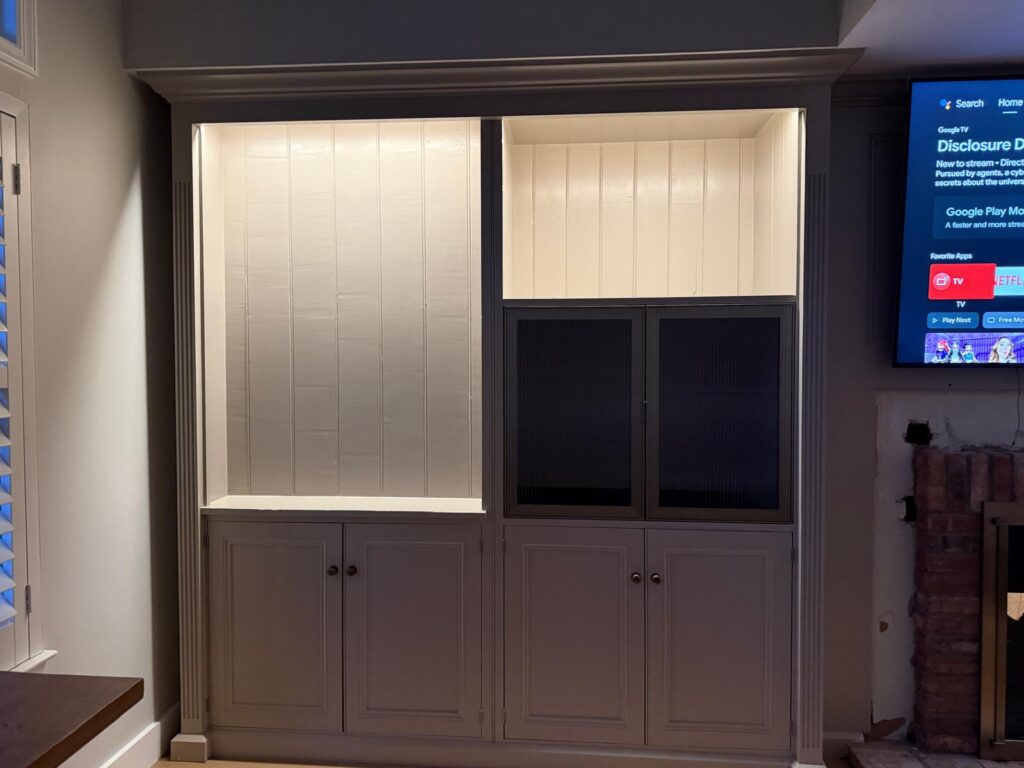
Built-in cabinet with aluminum-framed textured glass doors
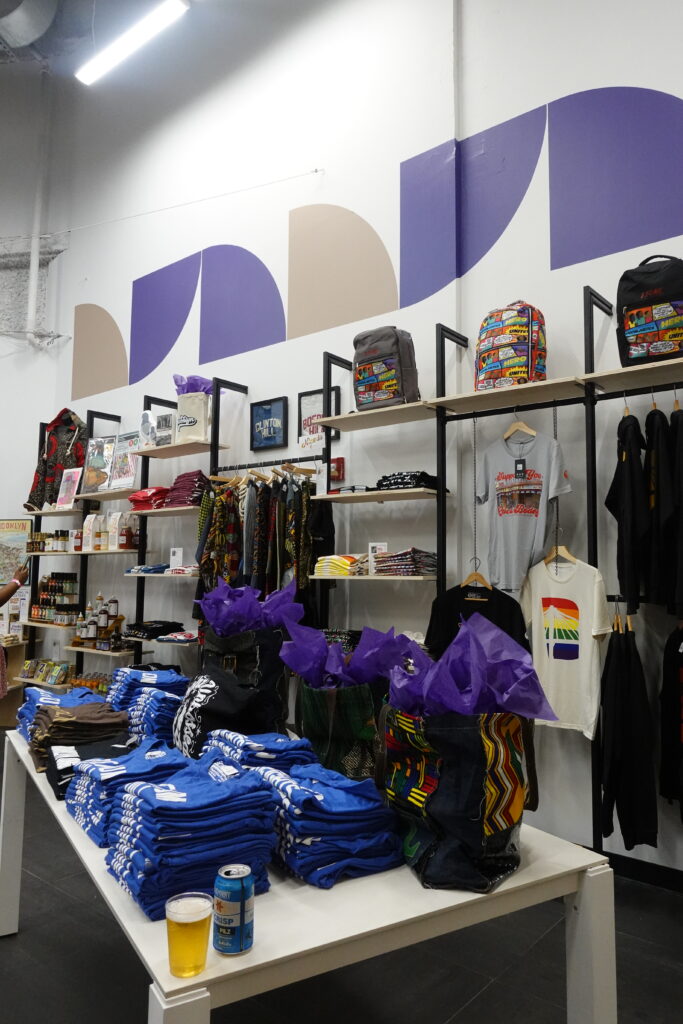
Retail display shelving in a commercial space

Questions

Frequently asked questions

Do you build for Larchmont houses and apartments?

Yes. We build cabinetry, built-ins and closets for houses and apartment buildings throughout Larchmont and the surrounding Sound shore, from our shop in Industry City, Brooklyn.

Can you add closet space to an older house with small closets?

Yes. Fitted wardrobes, eave and under-stair storage and aluminum & glass closet systems can be built to the room, using measurements confirmed on site before anything is made.

Does being near the water change anything?

It is something we plan for. Materials and finishes are chosen with the room and its exposure in mind, and installation is timed so wood can settle to the house’s conditions first.

How do we get started?

Send drawings, photos or a description of the room through our contact page, or call 718-483-5274, Monday to Friday, 9am to 5pm.

Planning a project in Larchmont?

Share drawings, photos or measurements and tell us what you’re planning. We’ll follow up to talk through scope and next steps.