Kobe Millwork

Skip to content

Home / Areas We Serve / Westchester / Scarsdale

Areas We Serve · Westchester

Custom Millwork & Cabinetry in Scarsdale

Libraries, paneled studies, kitchens and dressing rooms for Scarsdale’s Tudor revival, stone and stucco houses and its center-hall colonials, built in our Industry City shop and fitted to rooms that were framed nearly a century ago.
Built in Brooklyn Westchester County

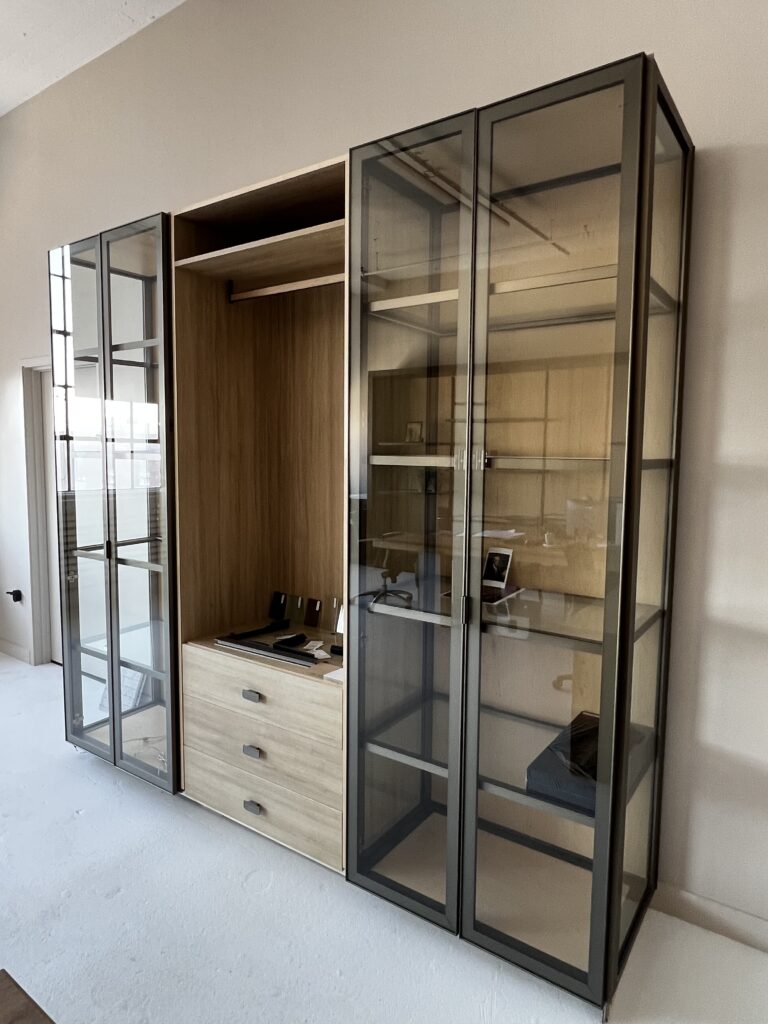
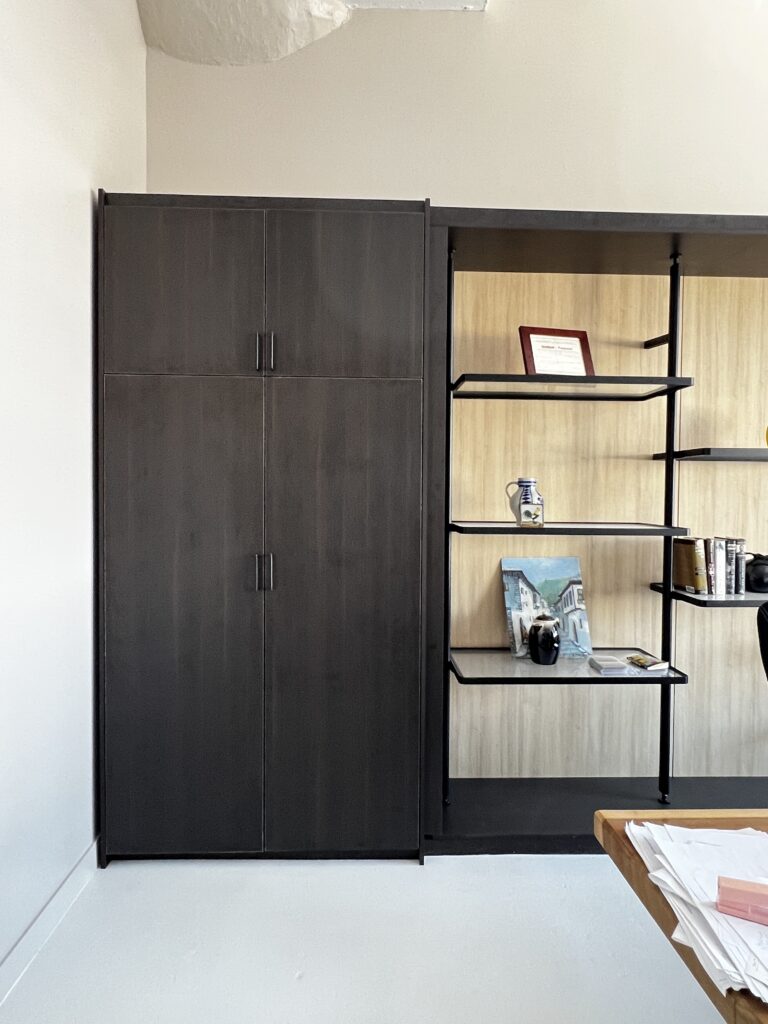
Dark wardrobe with open shelving alongside

Scarsdale homes

Built for Scarsdale’s older houses

Much of Scarsdale was built in the 1920s and 1930s, and many of those houses are still standing, now with kitchens, baths and closets that have been reworked more than once. Most projects are single-family houses; the rest are apartments near the village center.

Tudor revival & stone houses

Half-timbered, stone and stucco houses in neighborhoods like Fox Meadow and Greenacres, with thick plaster walls, arched openings, beamed ceilings and original oak trim. Bookcases, window seats and paneling are scribed to walls that are rarely flat or plumb.

Center-hall colonials

Brick and clapboard colonials where a renovation usually opens the kitchen to the family room, adds a mudroom off the garage, or turns a small bedroom into a dressing room. These suit full-height cabinetry and closet systems.

Edgemont & newer houses

Mid-century and newer houses in Edgemont and on the edges of the village, with simpler rooms, wider openings and attached garages that make long runs of cabinetry and storage walls easier to deliver and fit.

Co-ops near the village

Prewar and postwar apartment buildings near the Scarsdale station and along Garth Road, where a kitchen or closet project follows a co-op alteration agreement, elevator bookings and set work hours.

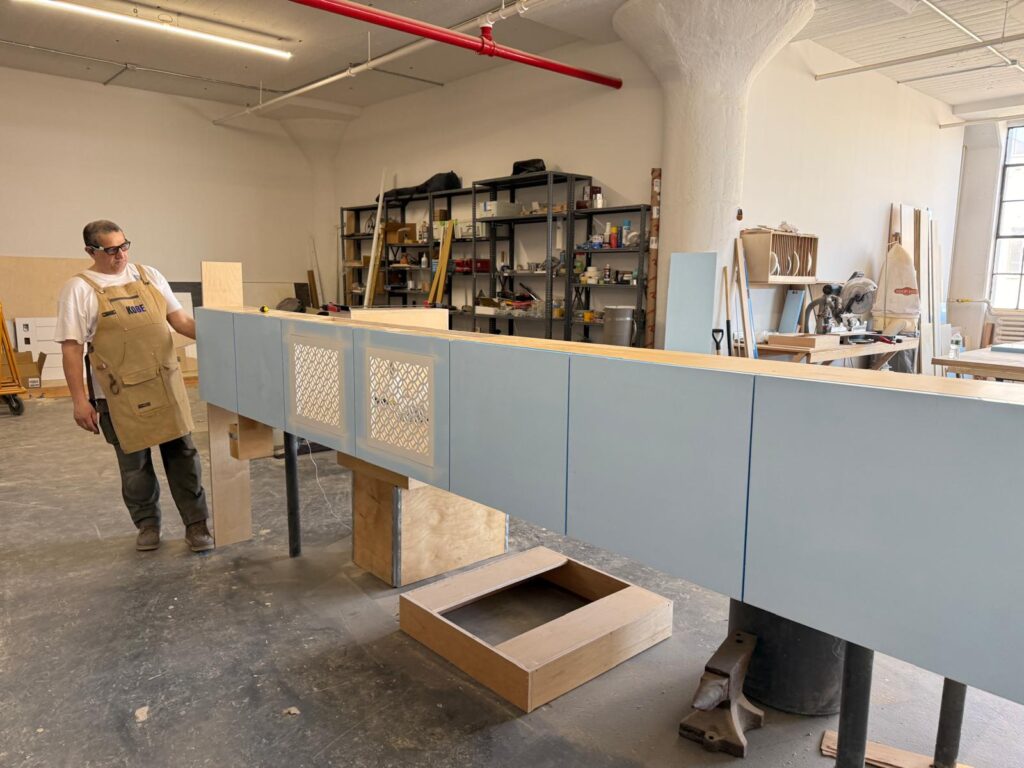
Cabinet fabrication in the Brooklyn shop

Planning

Planning millwork for a Scarsdale house

  • Scribing to plaster walls, beamed ceilings and original oak or painted trim
  • The route in: front walks, steps, narrow halls and winding stairs in older houses
  • Final measurements after demolition, once the true wall and floor lines are visible
  • Co-op alteration agreements and elevator bookings for apartments near the village center

How a project runs

From drawings to delivery

  1. Project review

    Send drawings, photos or a description of the space and what you need.

  2. Dimensions & selections

    Measurements, materials and product selections are confirmed before anything is made.

  3. Fabrication & preparation

    Millwork and aluminum systems are built in our Brooklyn shop; fireplaces are ordered to your selection.

  4. Delivery & installation coordination

    Delivery is scheduled and installation is coordinated with your contractor or installation team.

Selected work

From our shop

A selection of recent millwork and aluminum work. Photos are shown by type of work, not by location.
View Our Work
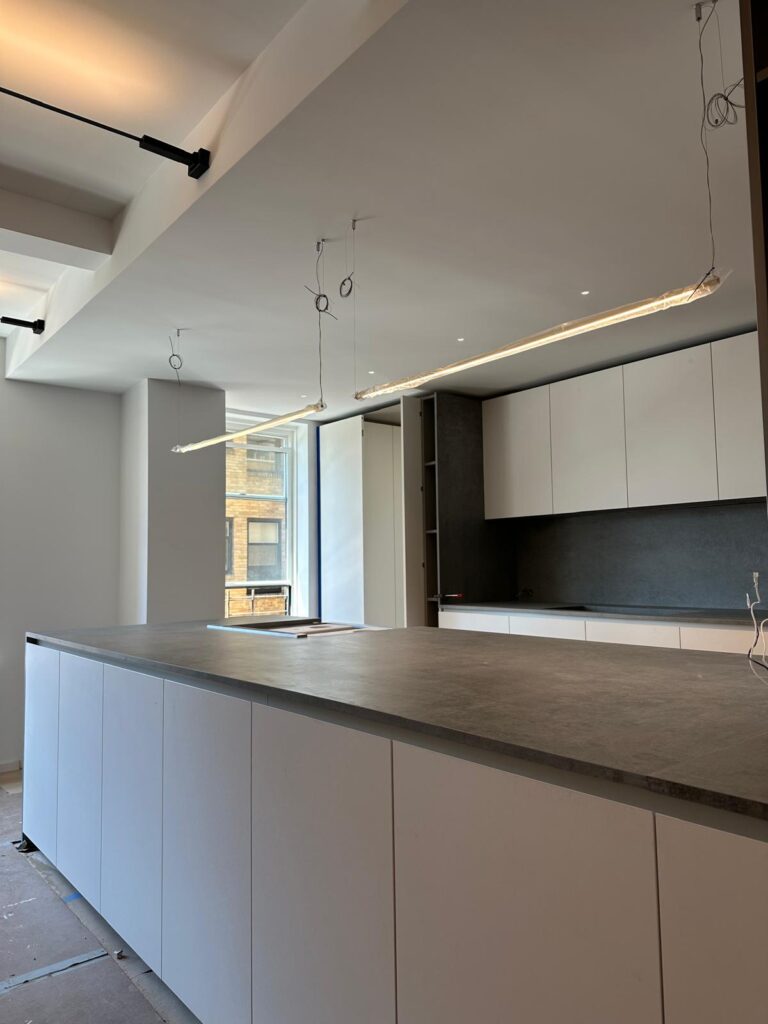
Kitchen with a long island and flat-panel cabinetry
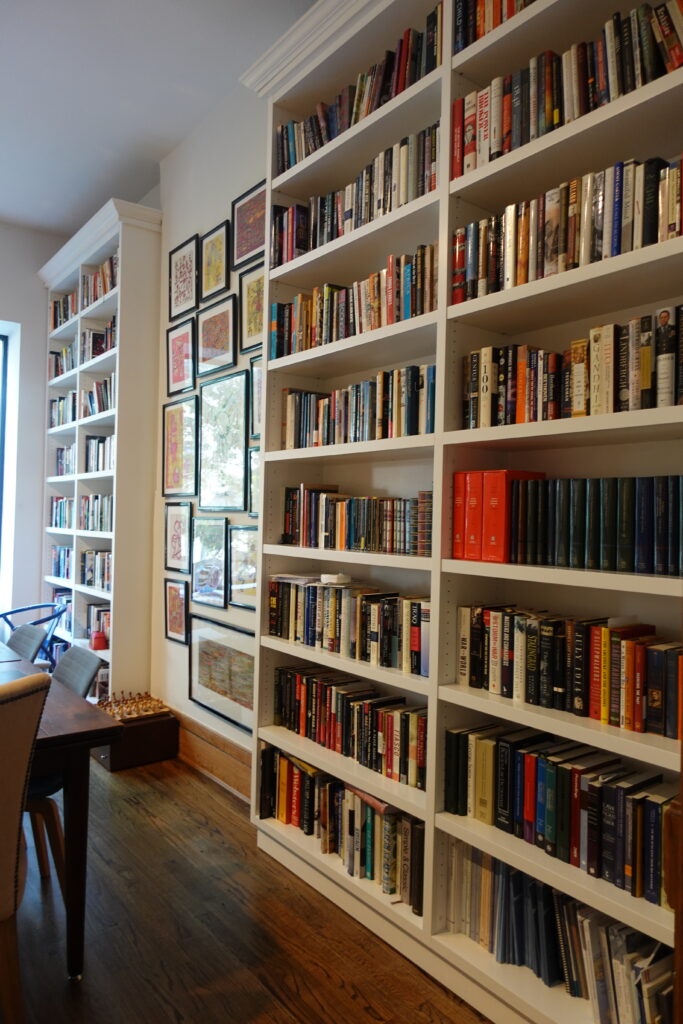
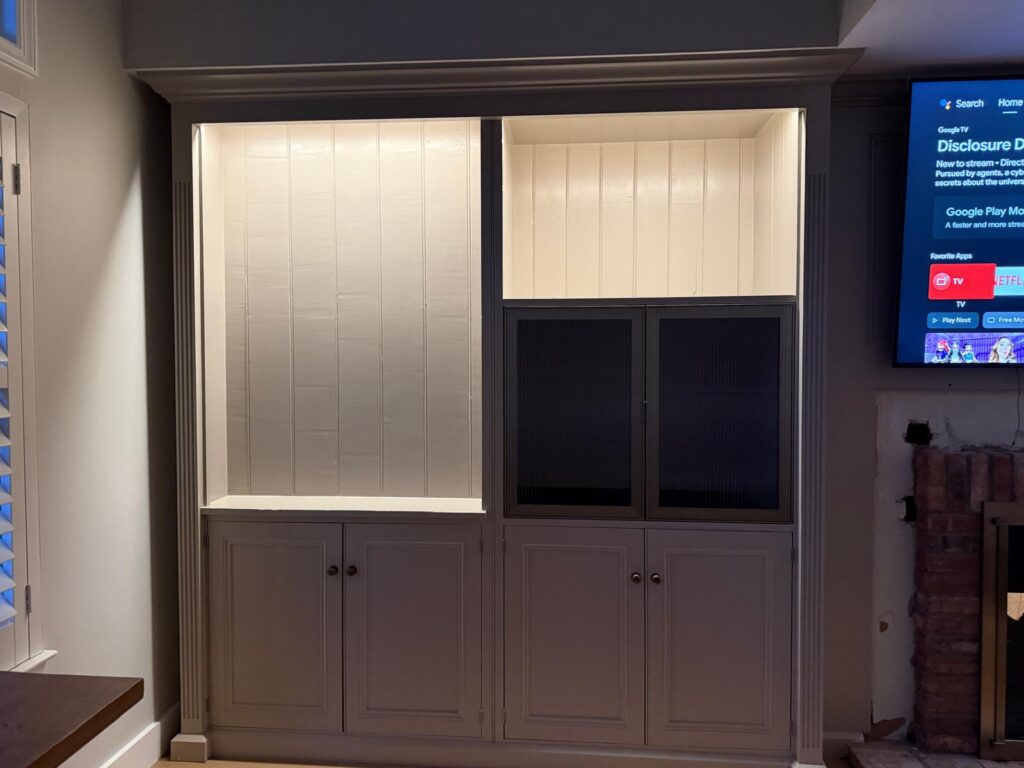
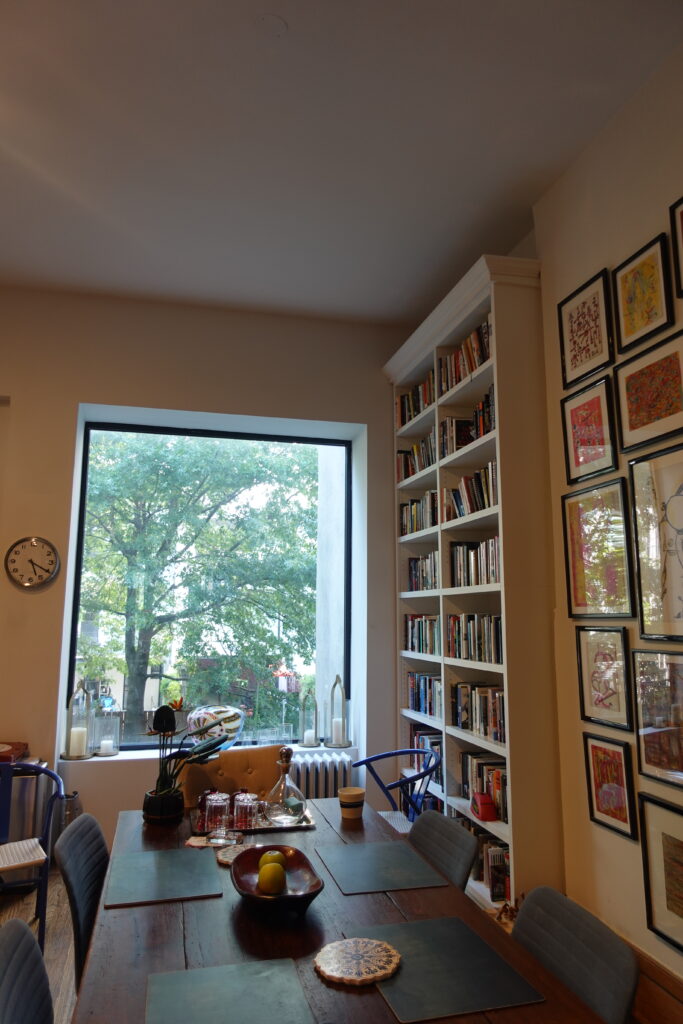
Built-in bookshelves around a window in a study
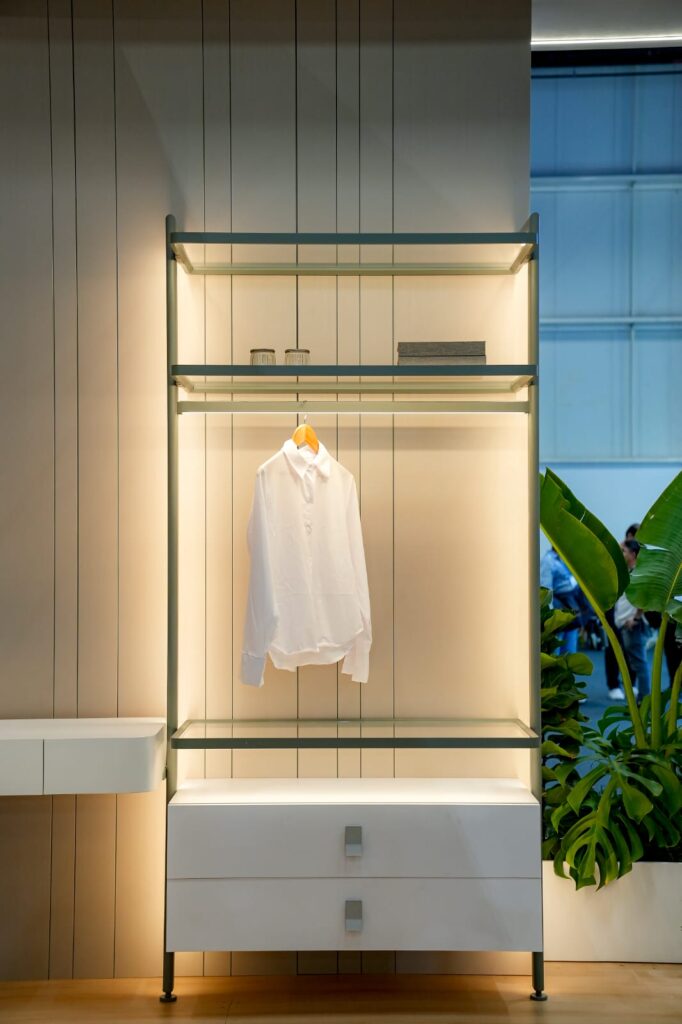
Lit modular wardrobe with aluminum framing and a hanging rail
Dark wardrobe with open shelving alongside
Built-in cabinet with aluminum-framed textured glass doors
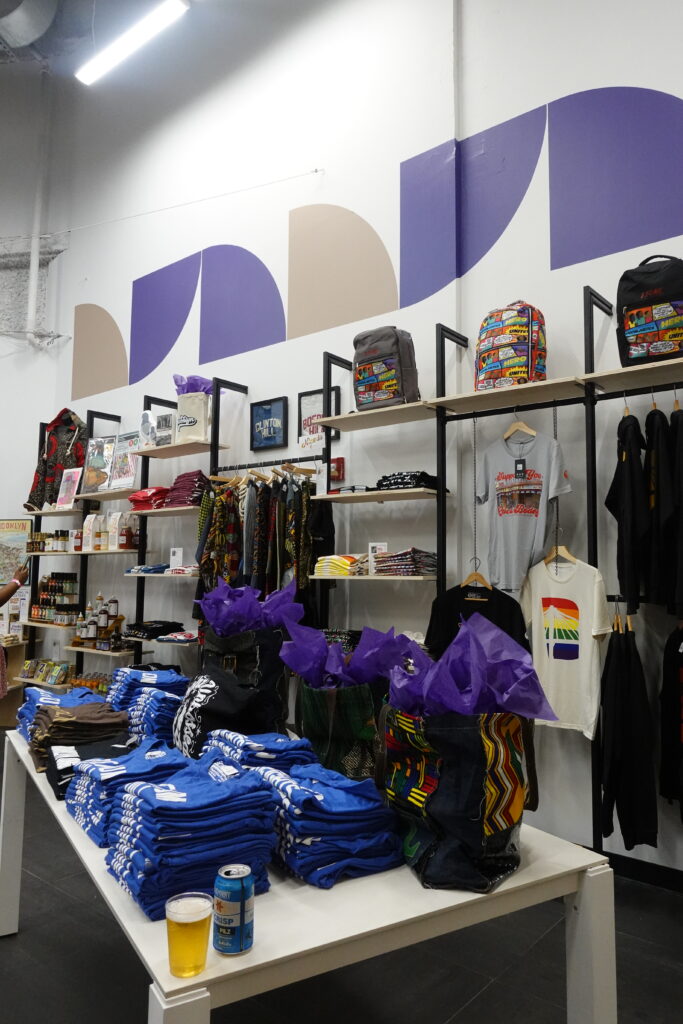
Retail display shelving in a commercial space

Questions

Frequently asked questions

Do you build for houses in Scarsdale and Edgemont?

Yes. We build cabinetry, built-ins, closets and fireplace surrounds for houses and apartments throughout Scarsdale and Edgemont, from our shop in Industry City, Brooklyn.

Can new built-ins match the woodwork in an old Tudor?

New pieces are built to your drawings and final site measurements, so profiles, proportions and finishes can be planned to sit with the existing trim. Samples and selections are confirmed before anything is made.

How does delivery from Brooklyn to Scarsdale work?

Pieces are built in our Brooklyn shop and delivered by truck on a scheduled day. Commercial trucks are kept off the parkways, so delivery comes up the interstate routes to your driveway, and pieces are sized for the way into the house.

How do I start a project?

Send drawings, photos or a description of the rooms through our contact page, or call 718-483-5274, Monday to Friday, 9am to 5pm. We’ll follow up to talk through scope and next steps.

Planning a project in Scarsdale?

Share drawings, photos or measurements and tell us what you’re planning. We’ll follow up to talk through scope and next steps.