Home / Areas We Serve / Staten Island / Huguenot
Areas We Serve · Staten Island
Custom Millwork & Closets in Huguenot
Kitchens, built-ins, aluminum & glass closets and Planika fireplaces for Huguenot’s detached houses near Raritan Bay, built in our Industry City shop on the Brooklyn side of the Verrazzano-Narrows Bridge and delivered by truck to your driveway.
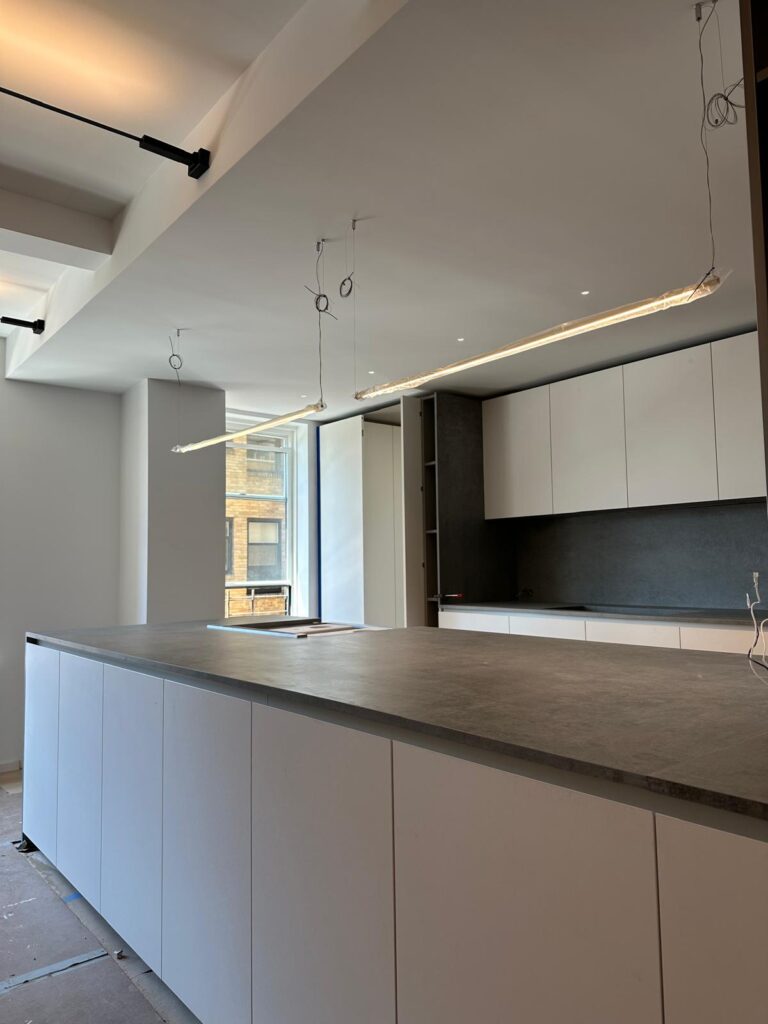
Built in Brooklyn South Shore · Staten Island

Huguenot homes
Built for South Shore houses
Huguenot is a South Shore neighborhood of mostly single-family houses on quiet streets between Amboy Road and the bay. Much of it was built out in the later decades of the twentieth century, alongside older shore houses and newer custom homes.
Newer detached houses
Colonials and two-story houses from the 1980s onward, with attached garages and open kitchen and family rooms, where cabinetry, pantries and media walls are often replaced in a full renovation.
Large custom homes
Bigger houses on larger lots, with double-height entries, primary suites and dressing rooms that suit full-height closets, libraries and paneled rooms.
Older shore houses
Bungalows and earlier houses closer to the water, some expanded over the years, where built-ins are fitted to smaller rooms and walls that are not perfectly square.
Townhouses & shops
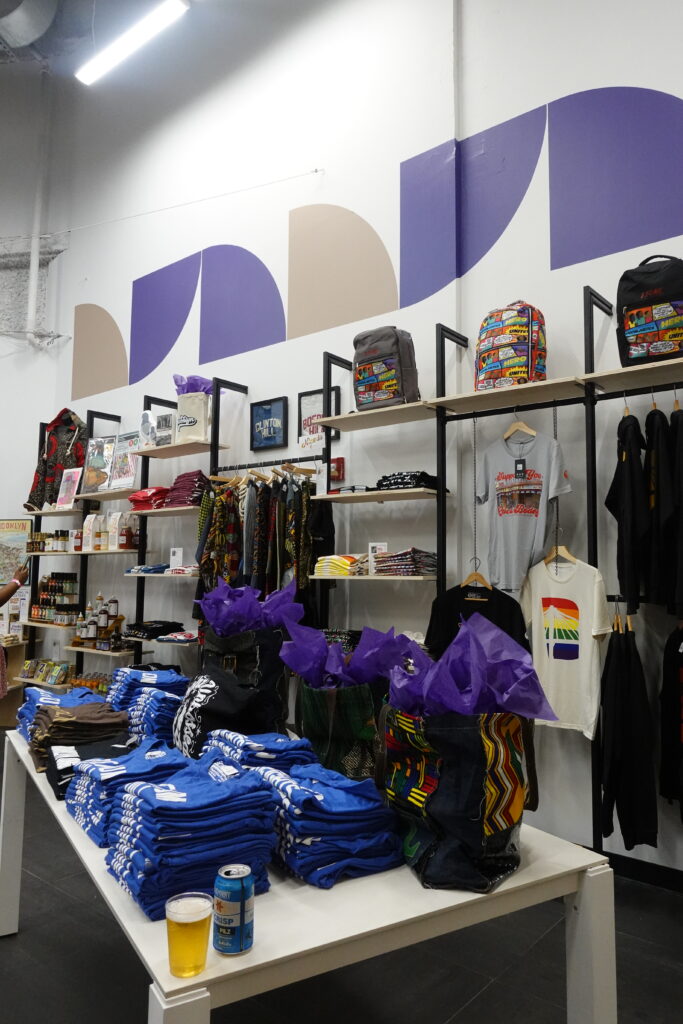
Attached townhouse rows and the storefronts along Amboy Road and Hylan Boulevard, with closets, kitchens, shelving and display walls built to the fit-out drawings.
Nearby
Nearby areas we serve
What we build
What we build for Huguenot homes
Huguenot houses tend to have the space that city apartments lack: room for a full walk-in closet, a large kitchen island or a fireplace wall planned with the millwork around it.
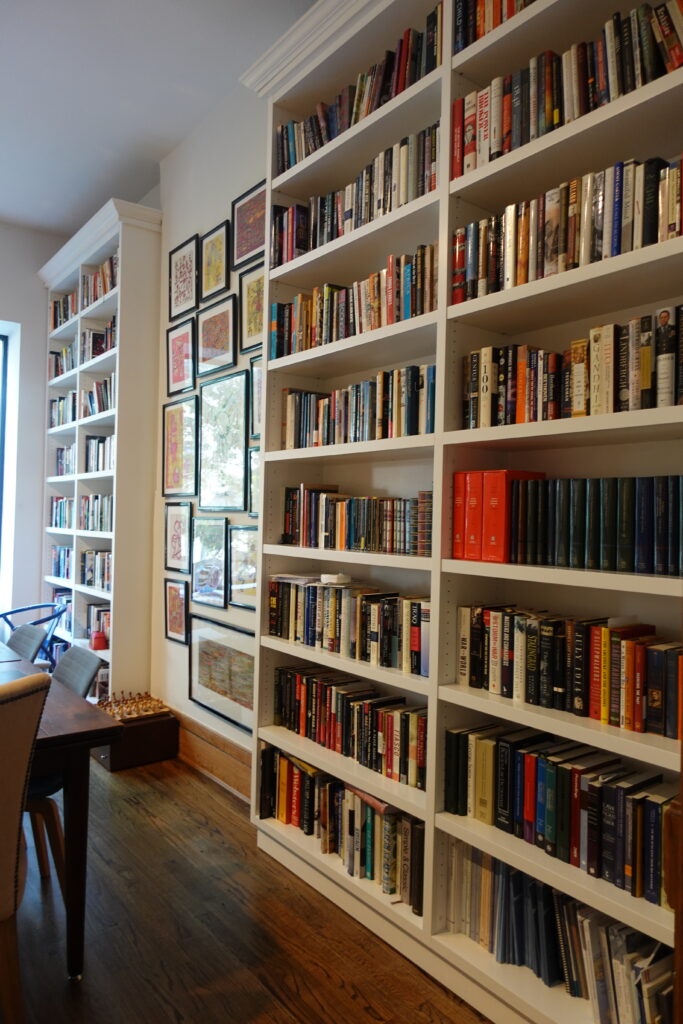
Custom Millwork
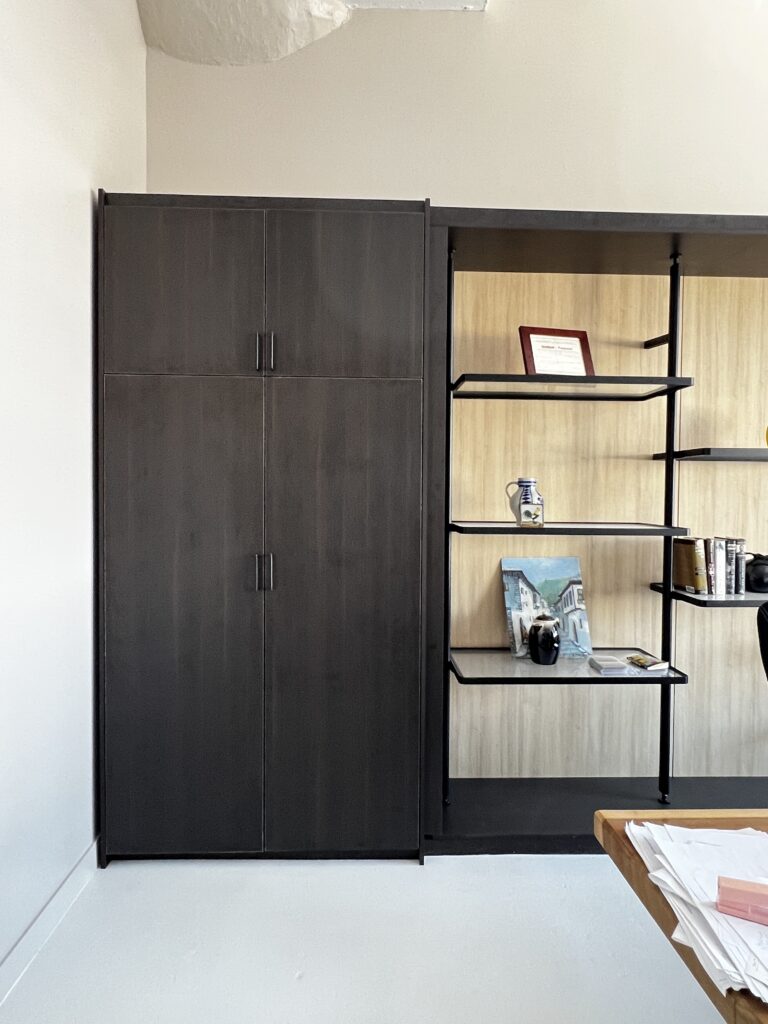
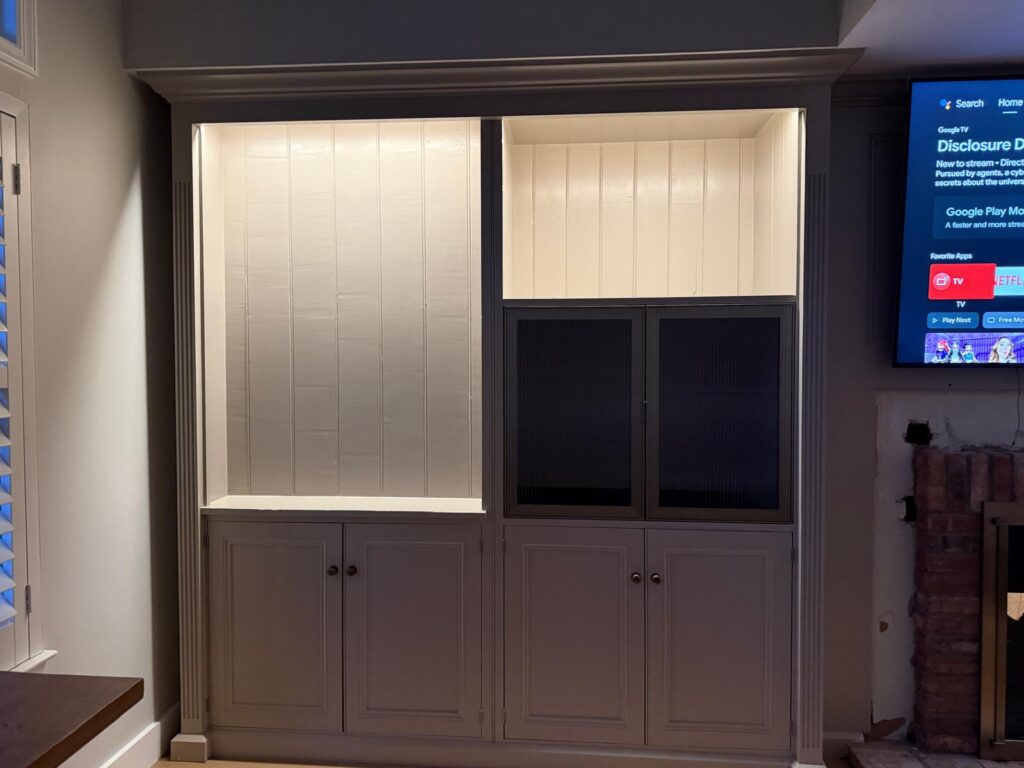
Kitchen cabinetry and islands, pantries, mudroom and garage-entry storage, vanities, built-in bookcases and media walls, built to measurements in our Brooklyn shop.
Custom Millwork
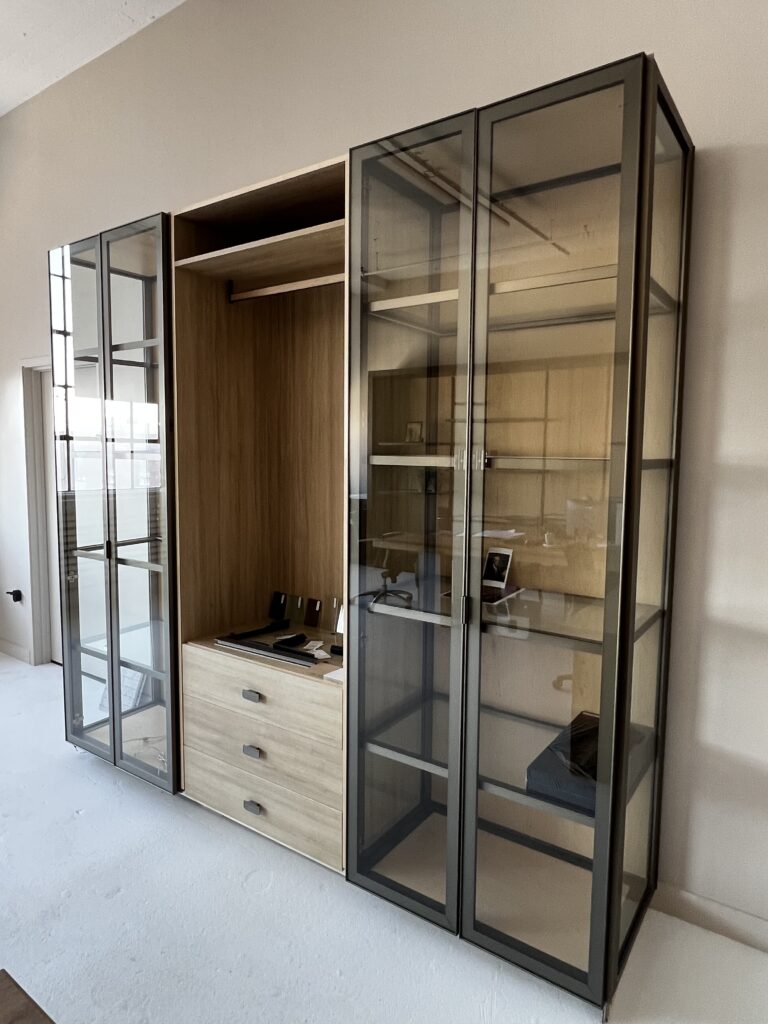
Aluminum & Glass Systems
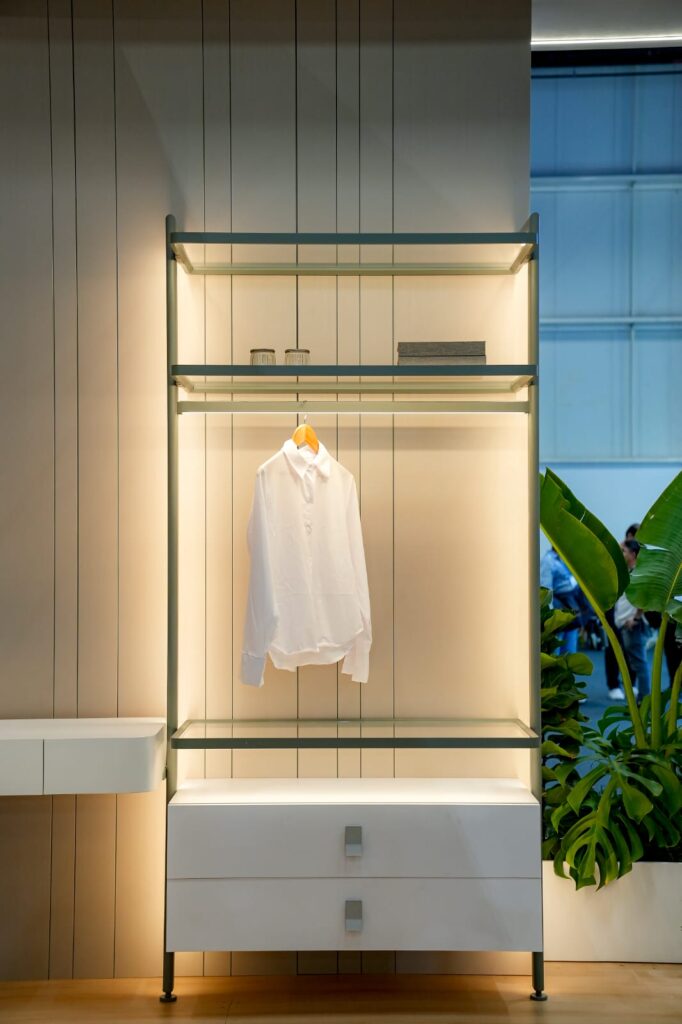
Walk-in closets and dressing rooms, glass cabinet doors, wall displays and lit shelves on aluminum framing, built in our shop and suited to the larger primary suites in South Shore houses.
Aluminum & Glass Systems
Indoor Fireplace Systems
Planika bioethanol fireplaces for family rooms and primary suites with no chimney or gas line; requirements for room size, air circulation and clearances vary by model.
Fireplace SystemsAluminum & glass systems: cabinet doors, modular closets, wall displays and glass shelves.
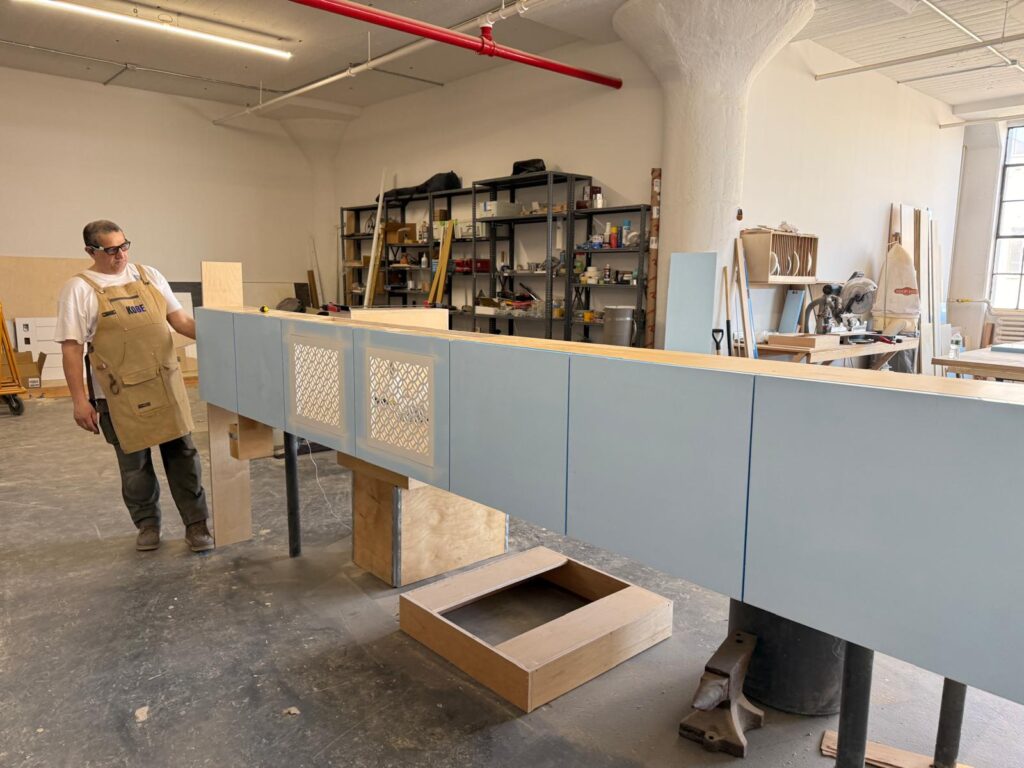
Planning
Planning millwork for a Huguenot house
- Driveway delivery and the route through the garage, side door or front entry
- Final measurements once framing, drywall and floors are in on a renovation or new build
- Fireplace walls and media walls planned together with the surrounding cabinetry
- Coordination with your builder, architect or designer on the construction schedule
How a project runs
From drawings to delivery
Project review
Send drawings, photos or a description of the space and what you need.
Dimensions & selections
Measurements, materials and product selections are confirmed before anything is made.
Fabrication & preparation
Millwork and aluminum systems are built in our Brooklyn shop; fireplaces are ordered to your selection.
Delivery & installation coordination
Delivery is scheduled and installation is coordinated with your contractor or installation team.
Selected work
From our shop
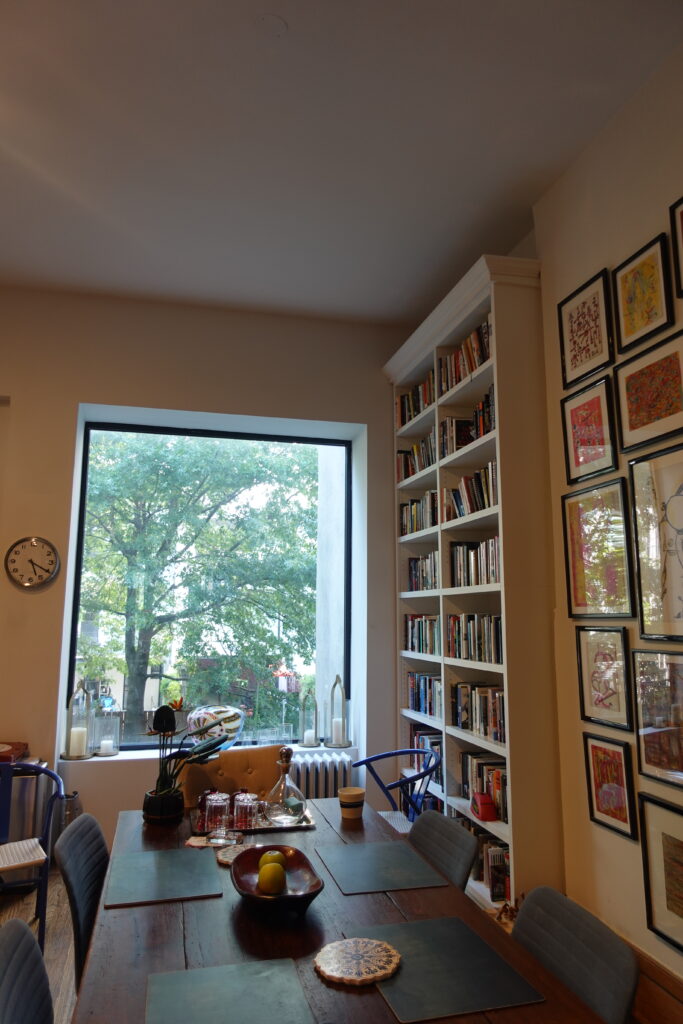
A selection of recent millwork and aluminum work. Photos are shown by type of work, not by location.
Questions
Frequently asked questions
Do you build for houses in Huguenot?
Yes. We build cabinetry, built-ins and closets for detached houses, custom homes and townhouses in Huguenot and across Staten Island’s South Shore, from our shop in Industry City, Brooklyn.
How do you get pieces to the South Shore?
Everything is built in our Brooklyn shop, on the Brooklyn side of the Verrazzano-Narrows Bridge, and delivered by truck on a scheduled day. Most Huguenot houses have driveway access, which is confirmed along with the route into the house.
Can you build closets and cabinetry for a house under renovation?
Yes. We work from your architect’s or builder’s drawings, confirm final measurements once walls and floors are in, and time fabrication to the construction schedule.
How do I start a project?
Send drawings, photos or measurements through our contact page or call 718-483-5274, Monday to Friday, 9am to 5pm. We’ll follow up to talk through scope and next steps.
Keep exploring
Keep exploring
Planning a project in Huguenot?
Share drawings, photos or measurements and tell us what you’re planning. We’ll follow up to talk through scope and next steps.