Kobe Millwork

Skip to content

Home / Areas We Serve / Queens / Astoria

Areas We Serve · Queens

Custom Millwork & Closets in Astoria

Kitchens, built-ins and aluminum & glass closets for Astoria’s brick row houses, two-family homes, prewar walk-ups and new waterfront buildings, built in our Industry City shop and sized for rooms where every inch of storage counts.
Built in Brooklyn Queens

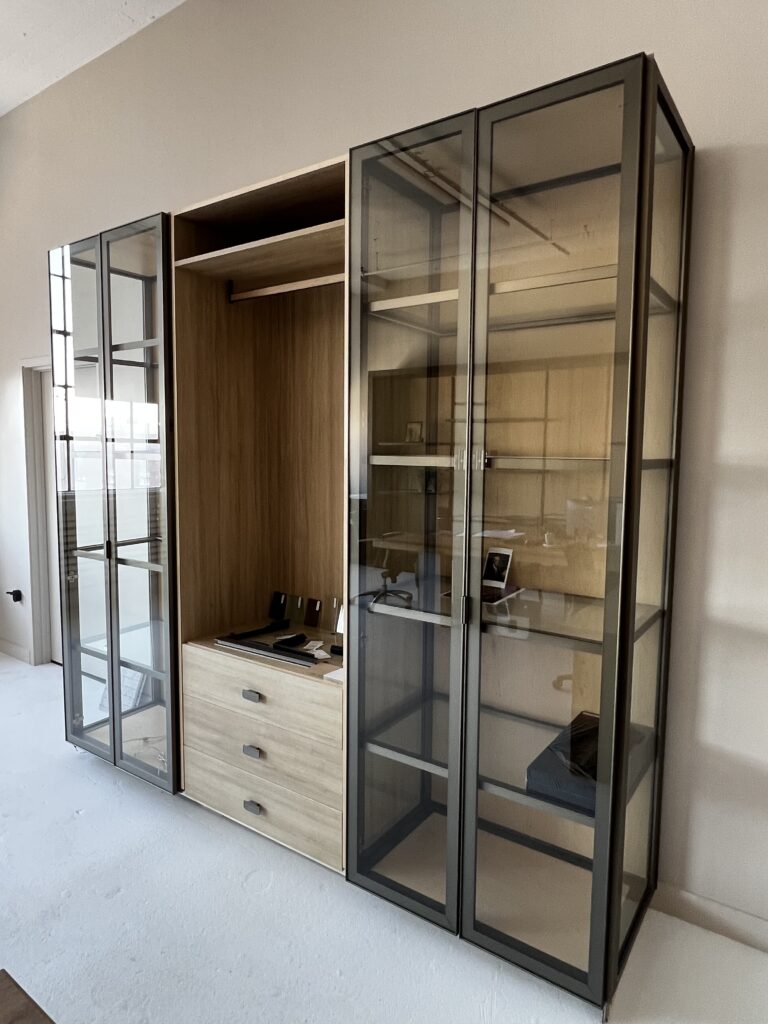
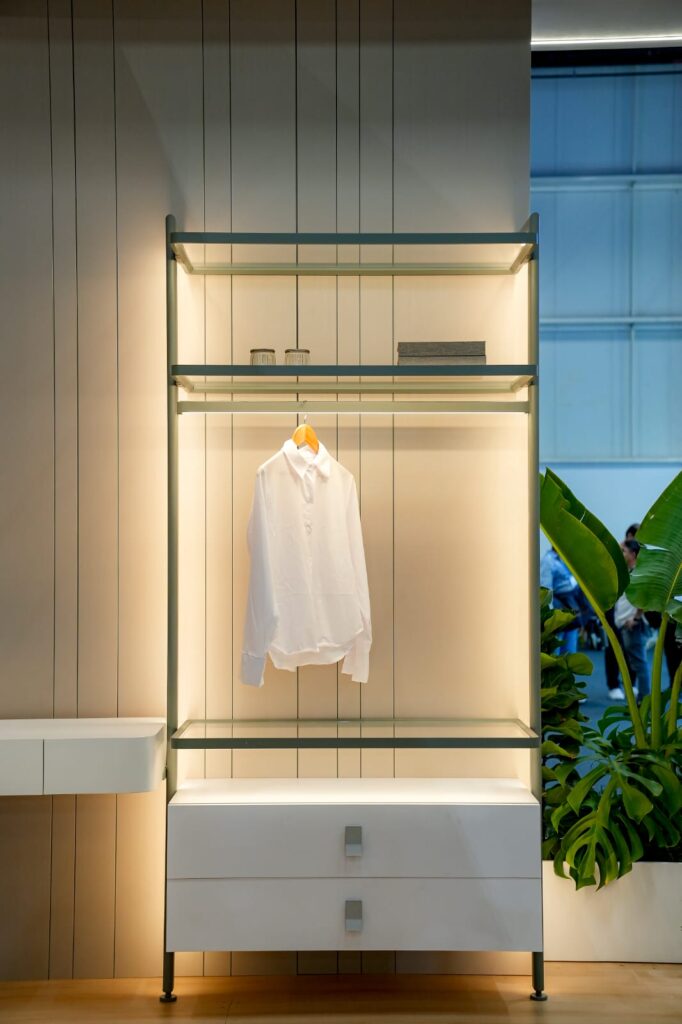
Lit modular wardrobe with aluminum framing and a hanging rail

Astoria homes

Built for Astoria’s housing

Much of Astoria is early 20th-century attached housing and low-rise apartment buildings, with a growing number of new buildings near the East River. Room sizes, stairs and delivery access change block by block.

Row houses & two-family homes

Attached brick houses on the side streets off Ditmars Boulevard, 30th Avenue and Broadway, often with an owner’s unit and a rental, where kitchens and closets are updated floor by floor and pieces have to clear a narrow front stair.

Prewar walk-ups & garden apartments

Low-rise apartment buildings and courtyard garden complexes, many run as co-ops, with modest bedrooms and few closets, so fitted wardrobes and built-in storage do a lot of work.

New waterfront buildings

Newer rental and condominium buildings along the East River and in the blocks near it, where standard closets and kitchens are replaced with custom pieces and deliveries follow the building’s elevator schedule.

Shops & storefronts

Retail along Steinway Street, 30th Avenue and Ditmars Boulevard, where wall displays, shelving and counters are built to the fit-out drawings for small, narrow storefronts.

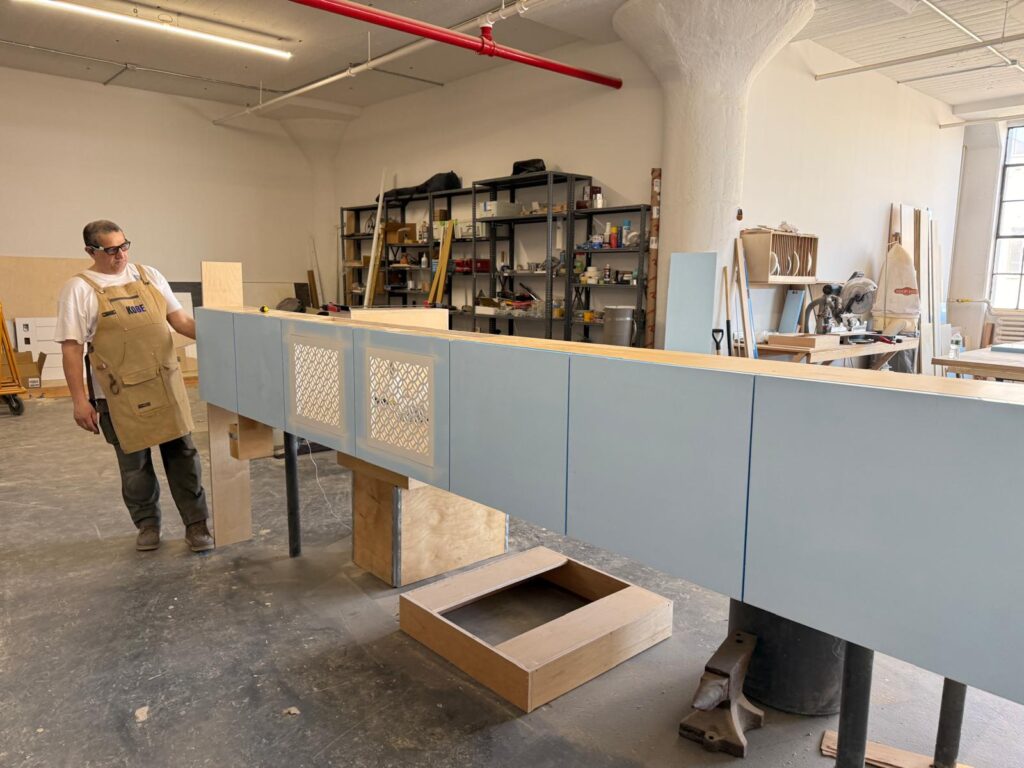
Cabinet fabrication in the Brooklyn shop

Planning

Planning millwork in an Astoria home

  • Stair width, turns and front-door clearance in attached row houses
  • Co-op approval and alteration rules in garden and walk-up buildings
  • Elevator size and delivery windows in newer waterfront buildings
  • Street parking and loading on narrow residential blocks on delivery day

How a project runs

From drawings to delivery

  1. Project review

    Send drawings, photos or a description of the space and what you need.

  2. Dimensions & selections

    Measurements, materials and product selections are confirmed before anything is made.

  3. Fabrication & preparation

    Millwork and aluminum systems are built in our Brooklyn shop; fireplaces are ordered to your selection.

  4. Delivery & installation coordination

    Delivery is scheduled and installation is coordinated with your contractor or installation team.

Selected work

From our shop

A selection of recent millwork and aluminum work. Photos are shown by type of work, not by location.
View Our Work
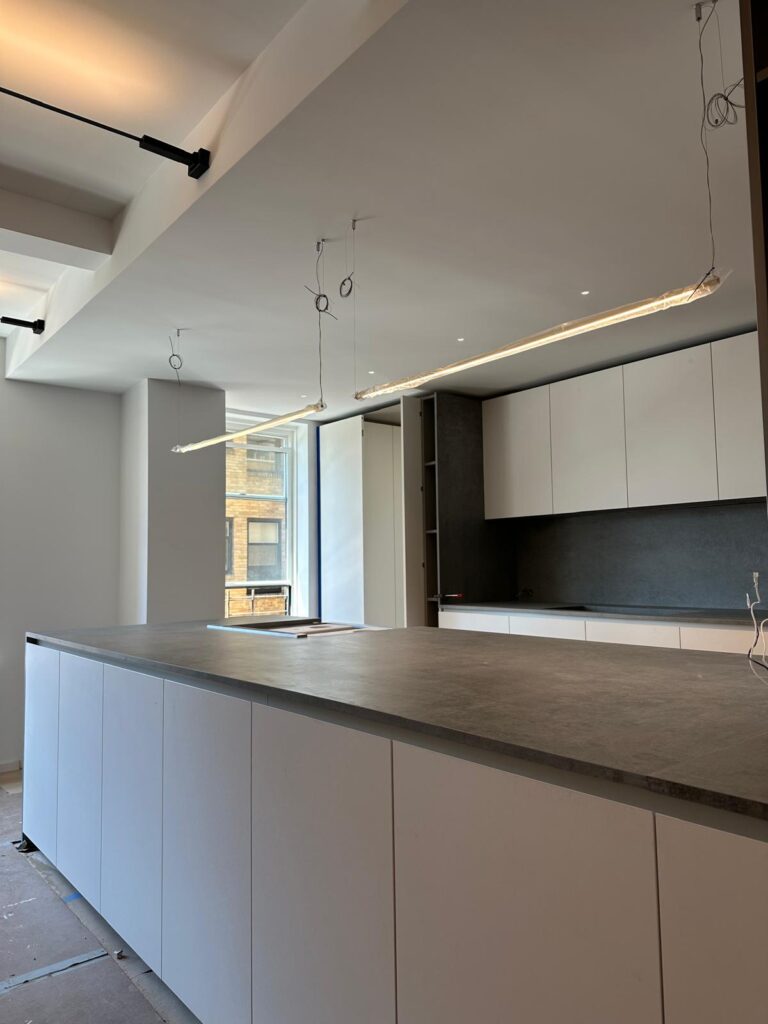
Kitchen with a long island and flat-panel cabinetry
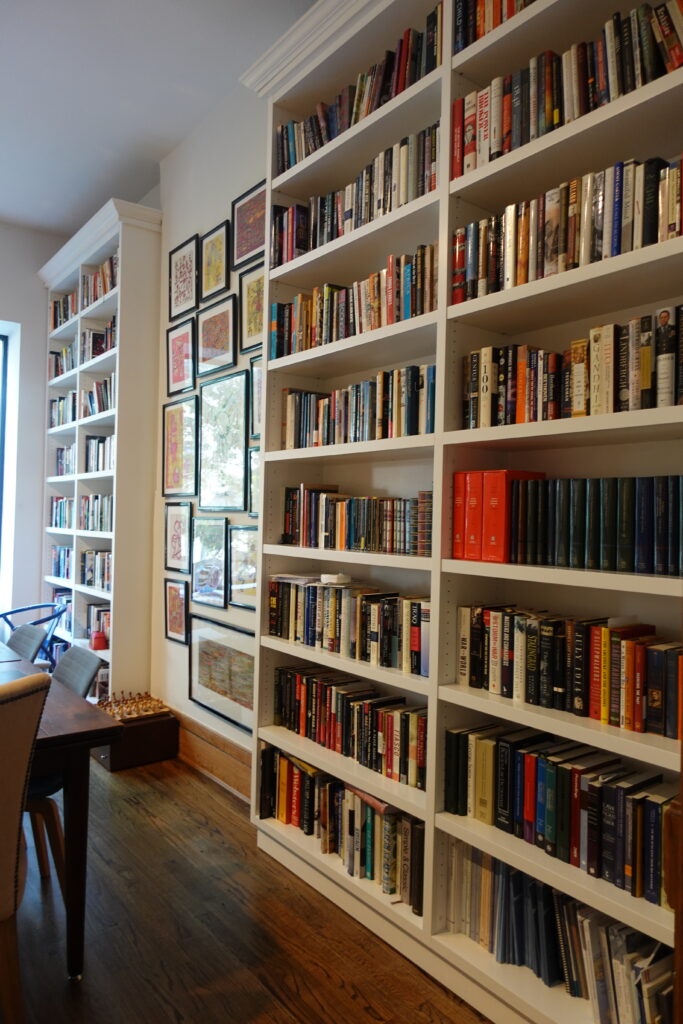
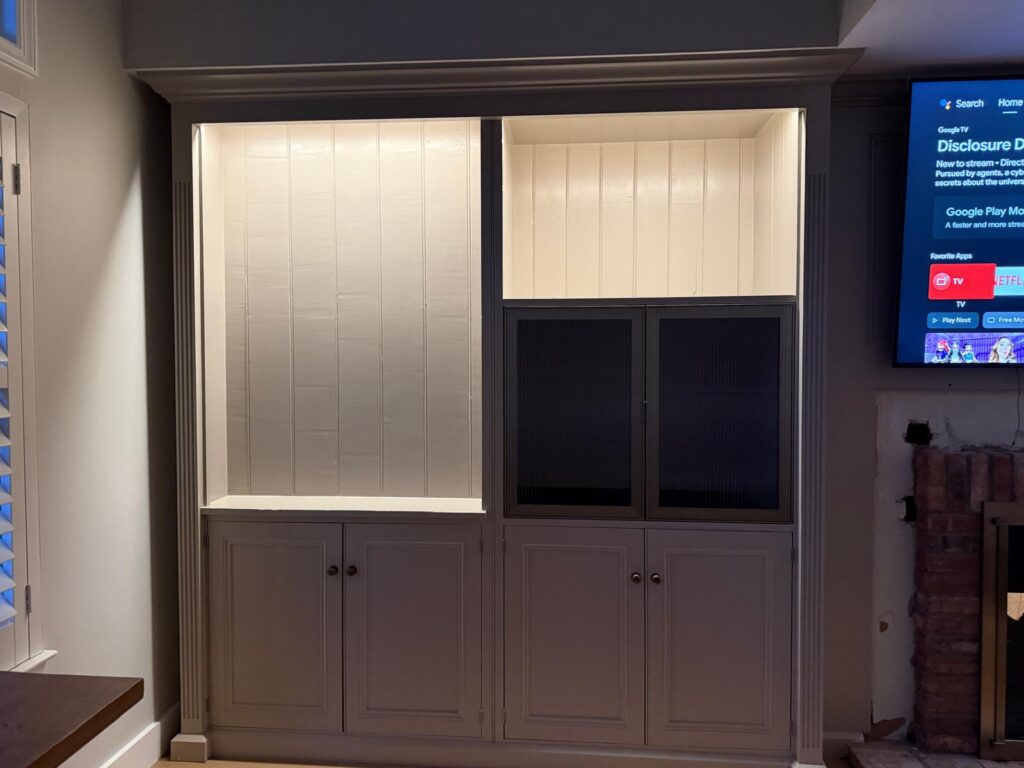
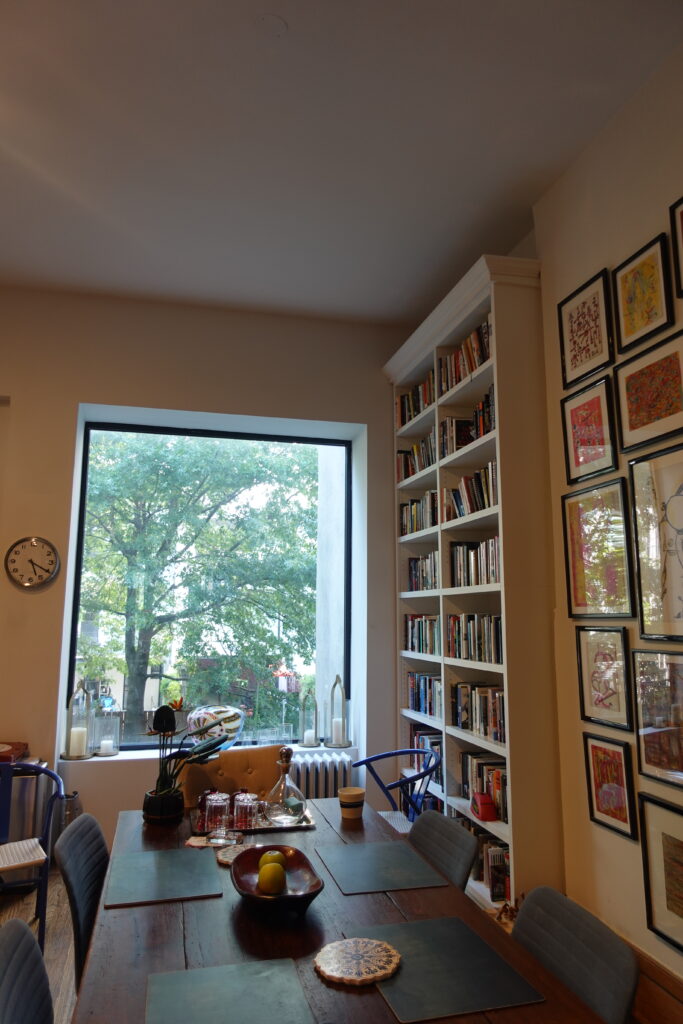
Built-in bookshelves around a window in a study
Lit modular wardrobe with aluminum framing and a hanging rail
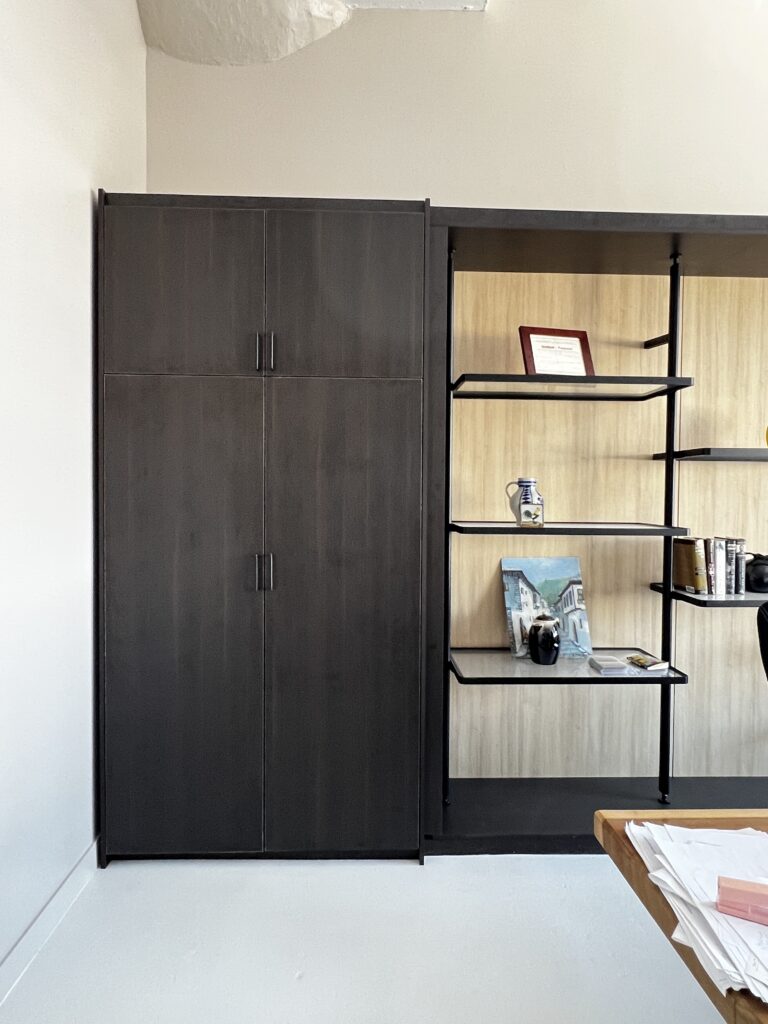
Dark wardrobe with open shelving alongside
Built-in cabinet with aluminum-framed textured glass doors
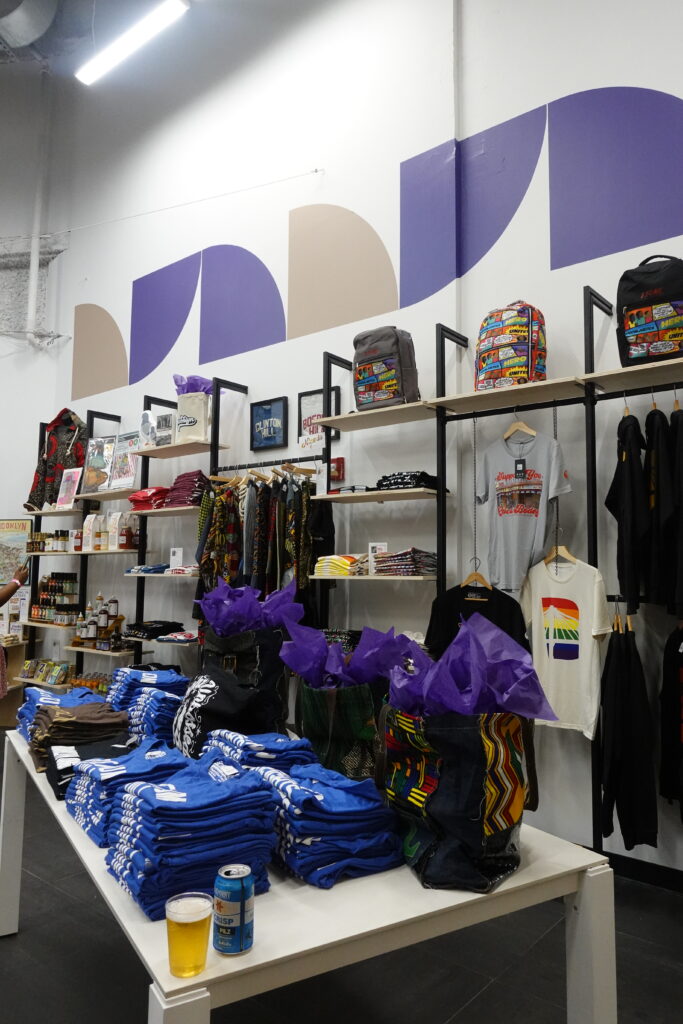
Retail display shelving in a commercial space

Questions

Frequently asked questions

Do you build for Astoria row houses and two-family homes?

Yes. We build kitchens, closets and built-ins for houses and apartments throughout Astoria, from our shop in Industry City, Brooklyn. Pieces are sized to final measurements of each room and the route in.

My bedroom has no closet. What are the options?

A freestanding-look modular closet on aluminum framing, or a built-in wardrobe along one wall, can add hanging space, drawers and shelves. Both are built to the room’s measurements, including ceiling height.

How do large pieces get into a walk-up or row house?

Cabinets and wardrobes are built in sections sized for the narrowest stair, doorway and turn on the way in. Those clearances are confirmed with the final measurements before anything is made.

How do I start a project in Astoria?

Send photos, rough measurements or drawings through our contact page, or call 718-483-5274, Monday to Friday, 9am to 5pm. We’ll follow up to talk through scope and next steps.

Planning a project in Astoria?

Share drawings, photos or measurements and tell us what you’re planning. We’ll follow up to talk through scope and next steps.