Kobe Millwork

Skip to content

Home / Areas We Serve / Bronx / Riverdale

Areas We Serve · Bronx

Custom Millwork & Cabinetry in Riverdale

Kitchens, libraries, built-ins and aluminum & glass closets for Riverdale’s prewar and postwar co-ops and its detached houses above the Hudson, built in our Industry City shop and planned around board rules and hillside access.
Built in Brooklyn Bronx

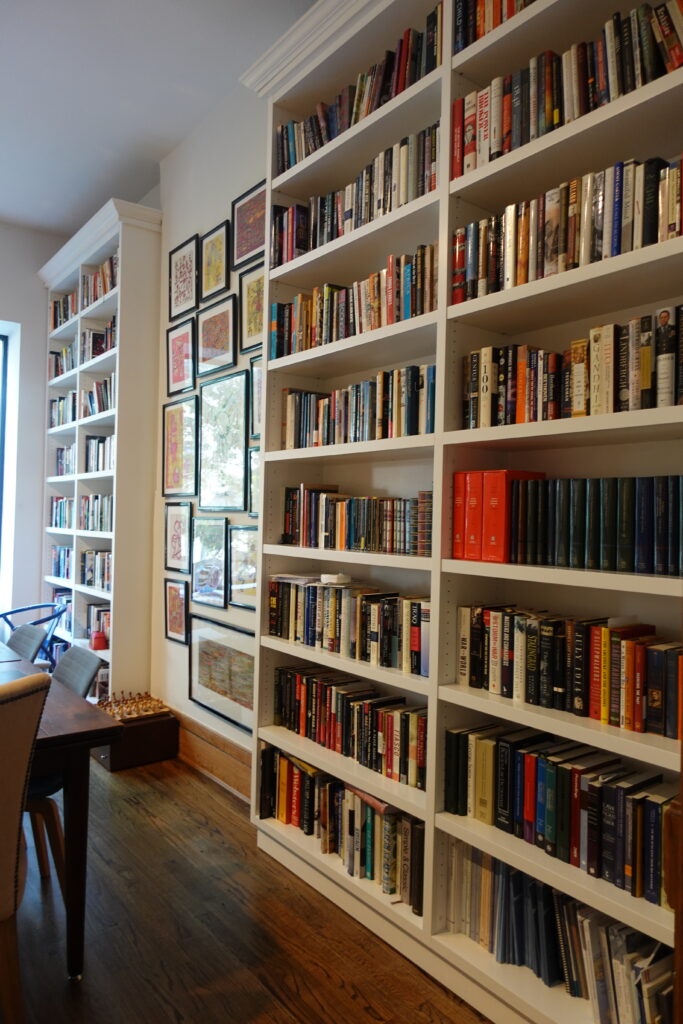
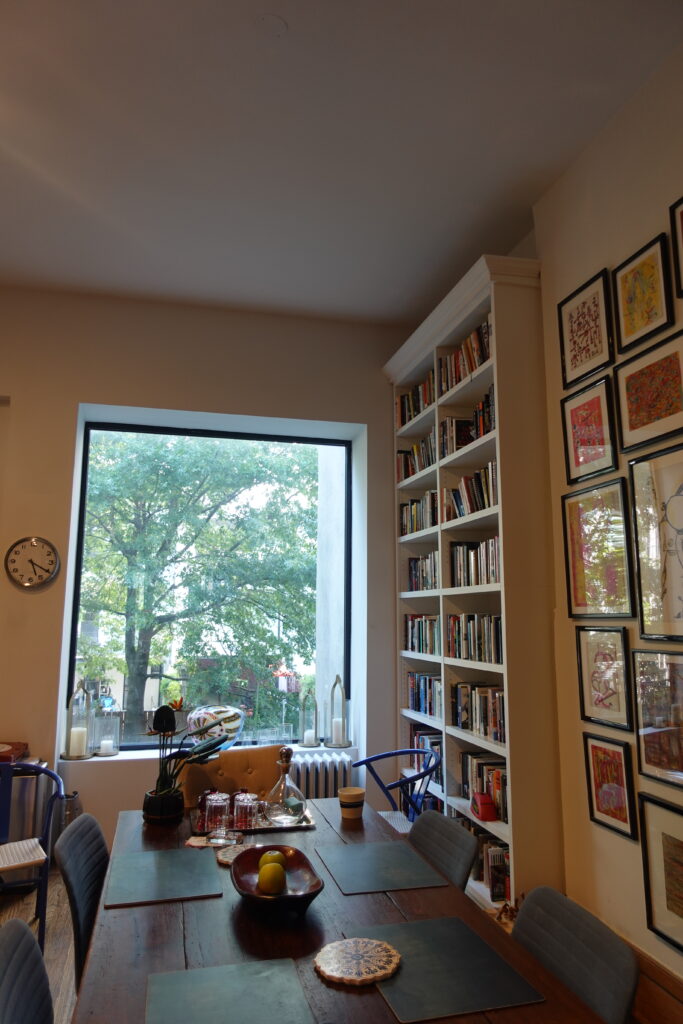
Built-in bookshelves around a window in a study

Riverdale homes

Built for Riverdale’s buildings and houses

Riverdale is two kinds of project: apartments in large co-op buildings, many with Hudson views, and single-family houses on steep, wooded streets.

Prewar co-ops

Elevator buildings from the 1920s and 1930s with larger rooms, plaster walls and original moldings, where built-ins are scribed to walls that are rarely straight and work follows the co-op’s alteration agreement.

Postwar high-rises

Mid-century co-op and condo towers along the ridge with river-facing living rooms, where dated kitchens and hall closets are replaced and pieces must fit the service elevator.

Detached houses

Stone, brick and stucco houses in the hillside enclaves near the Hudson, with libraries, dens and dressing rooms that suit full-height millwork and paneling.

Hillside lots & driveways

Many houses sit on sloped lots with steep driveways, long front steps and limited curb space, so delivery and the carry into the house are planned in advance.

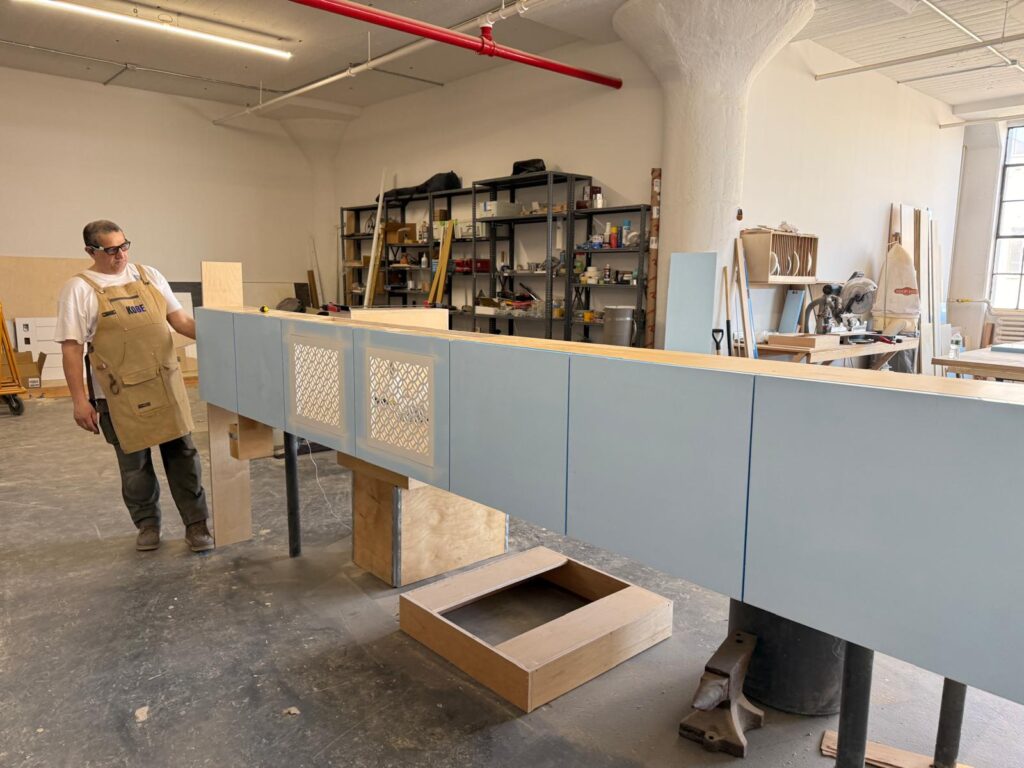
Cabinet fabrication in the Brooklyn shop

Planning

Planning millwork in Riverdale

  • Co-op board approval, alteration agreements and permitted work hours
  • Service elevator size, booking and the path from the loading area
  • Scribing to plaster walls and original trim in prewar rooms
  • Steep driveways, front steps and curb space at hillside houses

How a project runs

From drawings to delivery

  1. Project review

    Send drawings, photos or a description of the space and what you need.

  2. Dimensions & selections

    Measurements, materials and product selections are confirmed before anything is made.

  3. Fabrication & preparation

    Millwork and aluminum systems are built in our Brooklyn shop; fireplaces are ordered to your selection.

  4. Delivery & installation coordination

    Delivery is scheduled and installation is coordinated with your contractor or installation team.

Selected work

From our shop

A selection of recent millwork and aluminum work. Photos are shown by type of work, not by location.
View Our Work
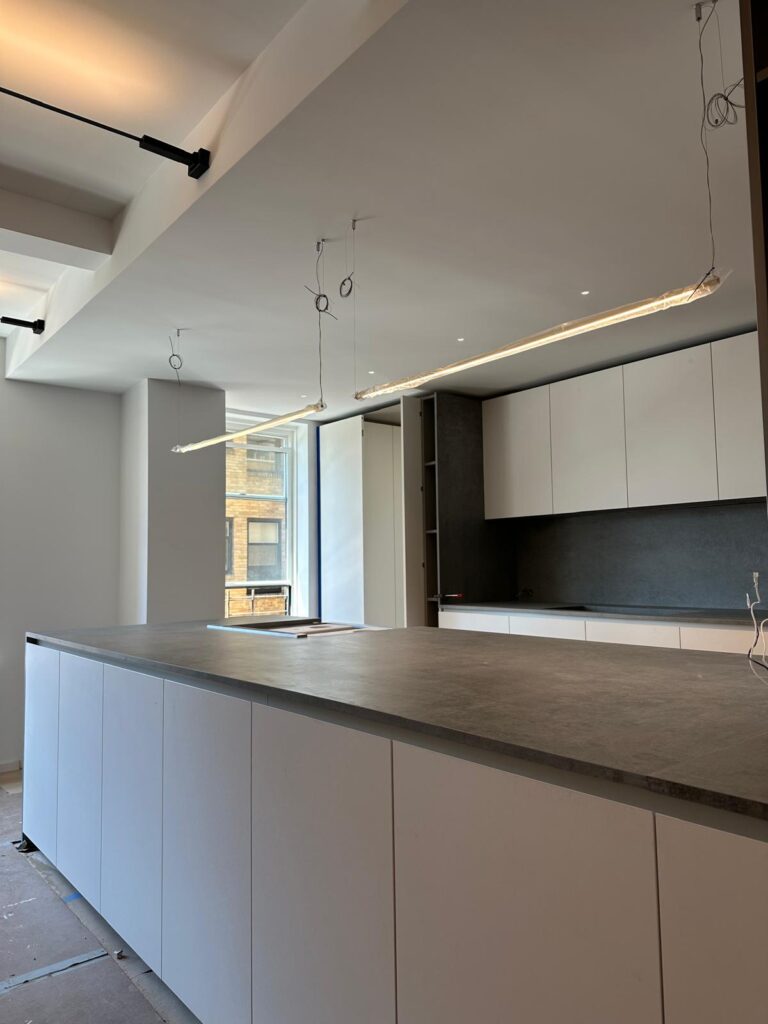
Kitchen with a long island and flat-panel cabinetry
Built-in bookshelves around a window in a study
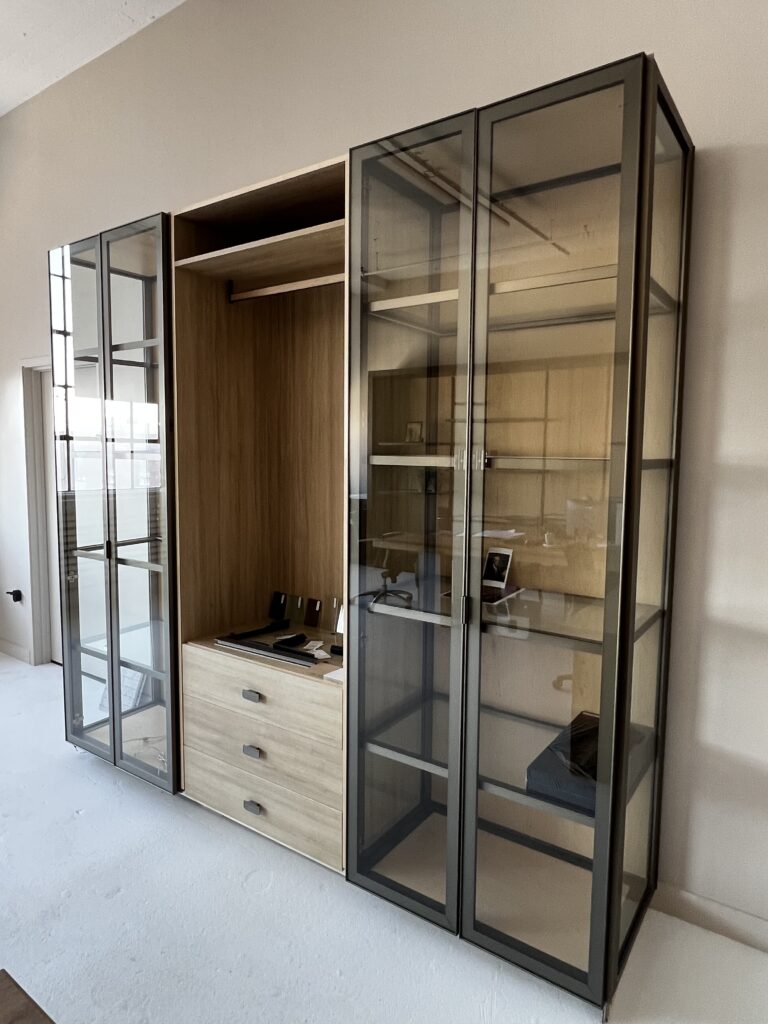
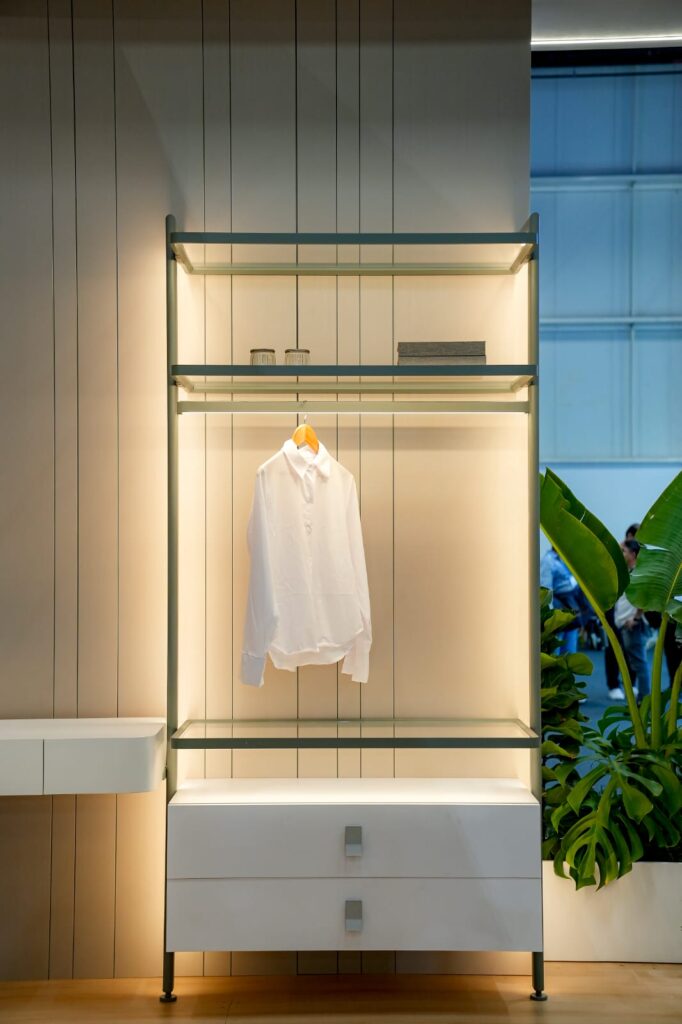
Lit modular wardrobe with aluminum framing and a hanging rail
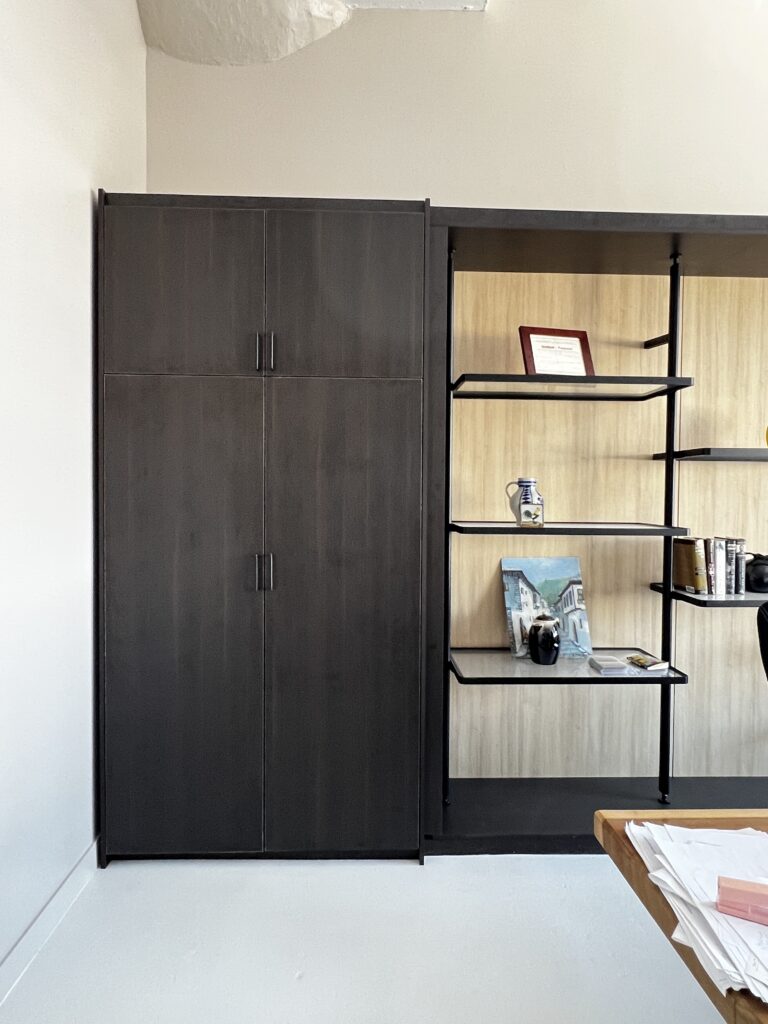
Dark wardrobe with open shelving alongside
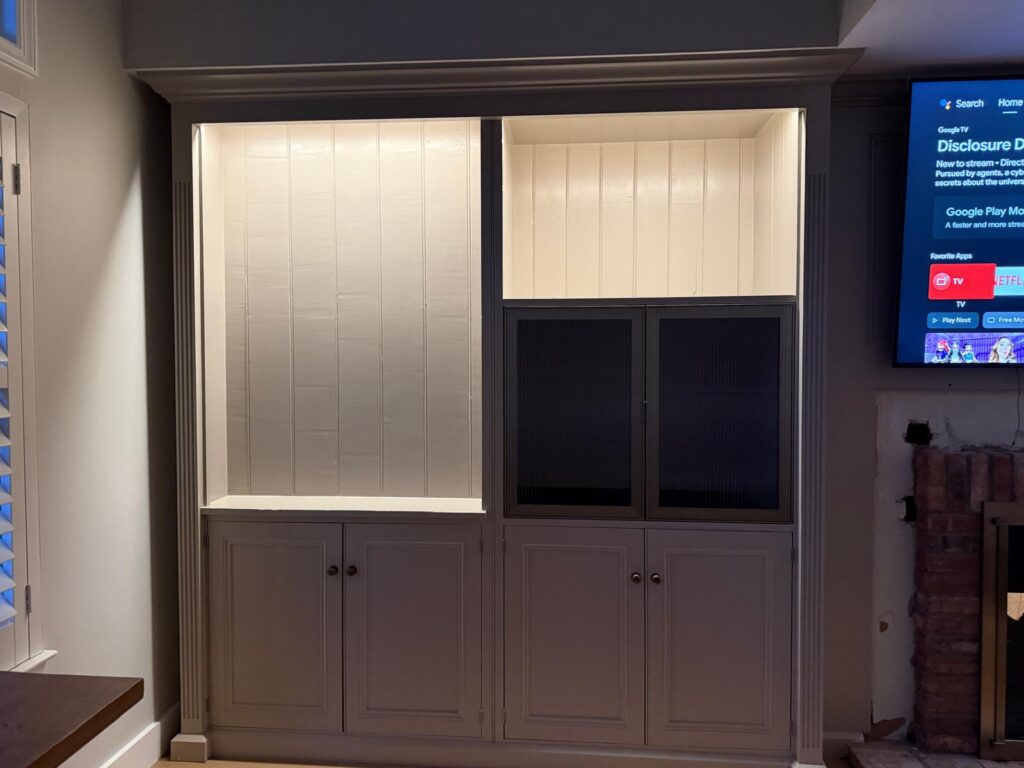
Built-in cabinet with aluminum-framed textured glass doors
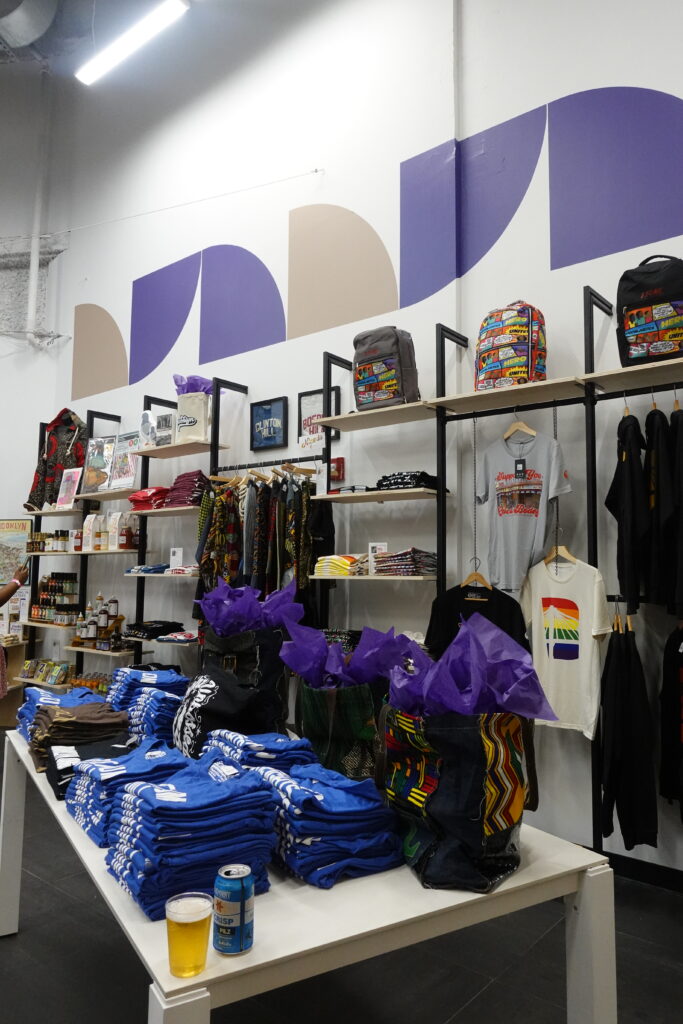
Retail display shelving in a commercial space

Questions

Frequently asked questions

Do you build for Riverdale co-ops?

Yes. We build kitchens, built-ins and closets for co-op and condo apartments throughout Riverdale, from our shop in Industry City, Brooklyn, working to the drawings your board approves.

What does a co-op usually need before work starts?

Most buildings require an approved alteration agreement, drawings, and a schedule that fits permitted work hours and service elevator bookings. We plan fabrication and delivery around those rules.

Can you fit built-ins to an older house or prewar apartment?

Yes. Pieces are built to final site measurements and drawings, so they can be scribed to walls, floors and ceilings that are not square.

Can a Planika fireplace go in a Riverdale apartment?

Planika bioethanol fireplaces need no chimney or gas line. Requirements for room size, air circulation and clearances vary by model, and your building’s rules should be checked before ordering.

Planning a project in Riverdale?

Share drawings, photos or measurements and tell us what you’re planning. We’ll follow up to talk through scope and next steps.