Home / Areas We Serve / Bronx / Pelham Bay
Areas We Serve · Bronx
Custom Millwork & Closets in Pelham Bay
Kitchens, built-ins, closets and fireplaces for Pelham Bay’s brick row houses, semi-detached two-family homes and low-rise co-ops near the park, built in our Industry City shop and sized for the rooms and stairs these houses actually have.
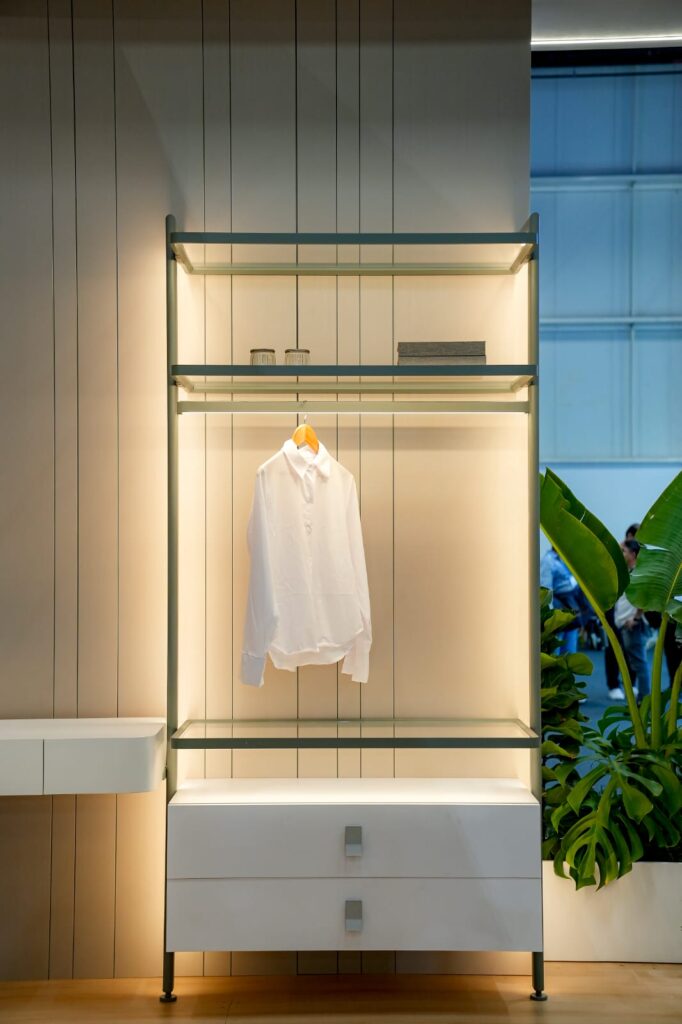
Built in Brooklyn Northeast Bronx

Pelham Bay homes
Built for Pelham Bay houses
Pelham Bay is mostly mid-century brick housing on quiet blocks between the Hutchinson River Parkway and Pelham Bay Park, with owners who tend to stay and renovate rather than move.
Attached brick row houses
One- and two-family row houses with compact kitchens, narrow halls and straight interior stairs, where cabinets and wardrobes are sized and split into sections so they turn the landing.
Semi-detached two-family homes
Owner-occupied houses with a rental floor, where each unit often gets its own kitchen and closet update and work is scheduled around the tenant.
Finished basements
Lower levels converted to family rooms, offices or guest space, with low ceilings, beams and pipes that built-in storage and media walls are scribed around.
Low-rise co-ops & apartments
Garden and walk-up apartment buildings along the main avenues, where board approval, small elevators or stairs, and permitted work hours shape the plan.
Nearby
Nearby areas we serve
Riverdale
Prewar co-ops and hillside houses in the northwest Bronx.
RiverdaleBronxville
Tudors and prewar apartment buildings just over the county line.
BronxvilleWestchester
Sound-shore and river-town houses north of the city.
WestchesterAll of the Bronx
Building types and planning notes across the borough.
All of the BronxWhat we build
What we build for Pelham Bay homes
In houses where every room is used hard and space is tight, the work usually comes down to storage and kitchens that fit exactly.
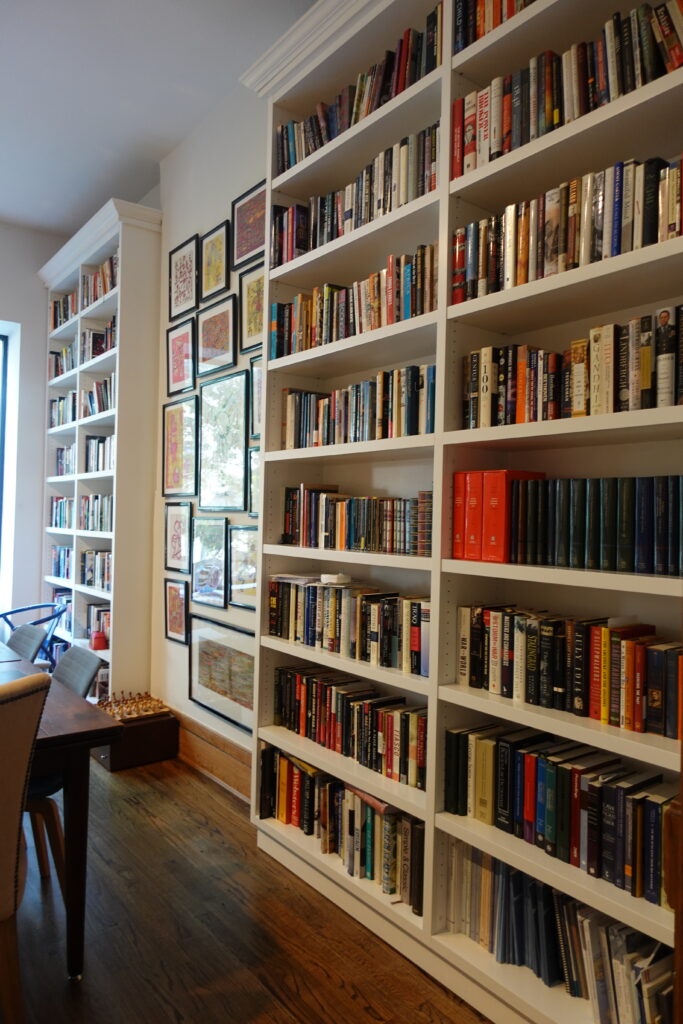
Custom Millwork
Kitchen cabinetry that makes the most of a row-house kitchen, plus vanities, basement built-ins and media walls built to site measurements.
Custom Millwork
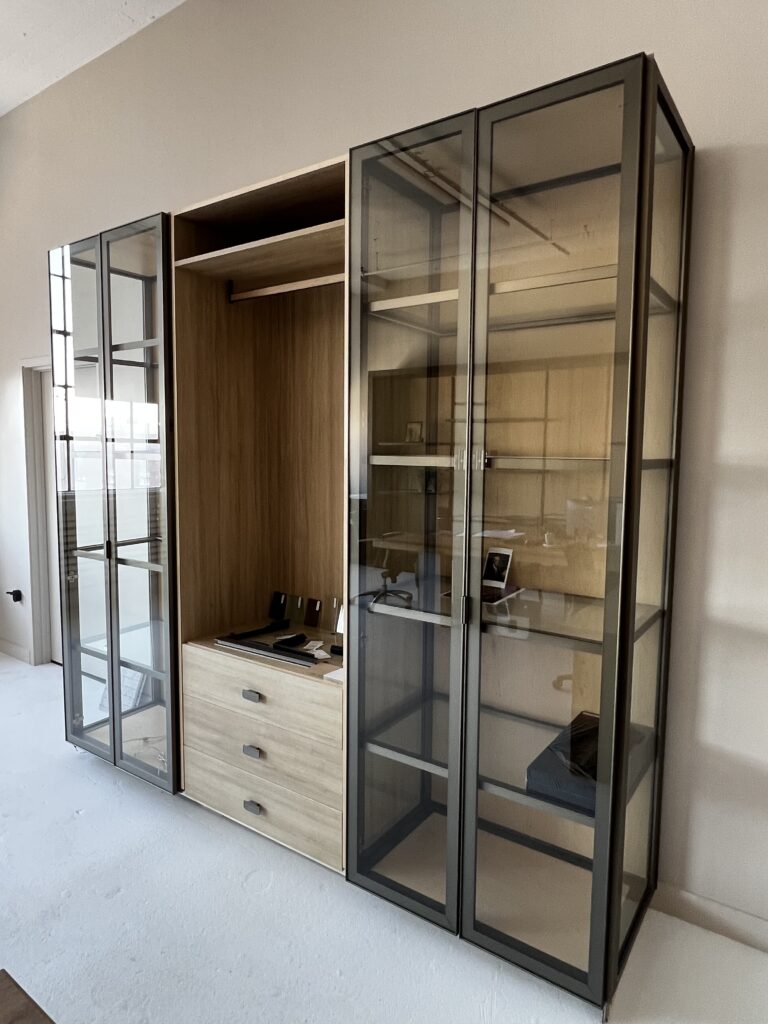
Aluminum & Glass Systems
Modular closets and glass cabinet doors on aluminum framing that turn shallow bedroom closets and alcoves into usable storage, built in our shop.
Aluminum & Glass Systems
Indoor Fireplace Systems
Planika bioethanol fireplaces for living rooms and finished basements with no chimney or gas line; room size, air circulation and clearance requirements vary by model.
Fireplace SystemsAluminum & glass systems: cabinet doors, modular closets, wall displays and glass shelves.
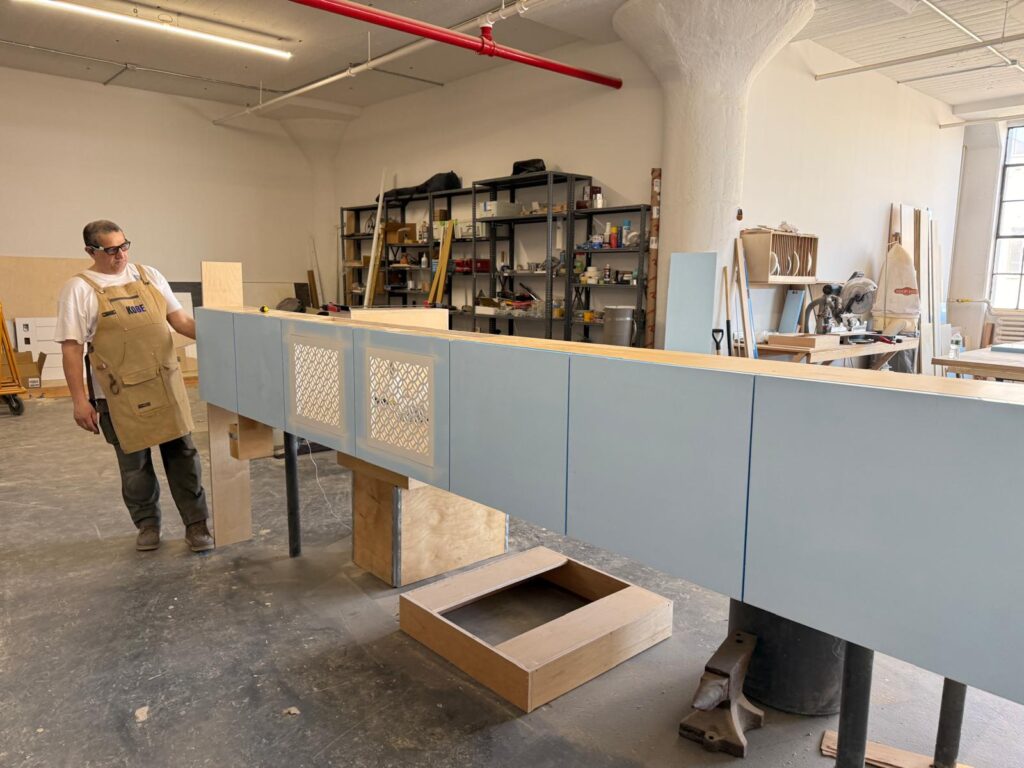
Planning
Planning millwork in a Pelham Bay house
- Stair width, landings and the front stoop on the route in
- Street parking and curbside unloading on residential blocks
- Working around tenants in two-family houses
- Basement ceiling heights, beams and pipes measured on site
How a project runs
From drawings to delivery
Project review
Send drawings, photos or a description of the space and what you need.
Dimensions & selections
Measurements, materials and product selections are confirmed before anything is made.
Fabrication & preparation
Millwork and aluminum systems are built in our Brooklyn shop; fireplaces are ordered to your selection.
Delivery & installation coordination
Delivery is scheduled and installation is coordinated with your contractor or installation team.
Selected work
From our shop
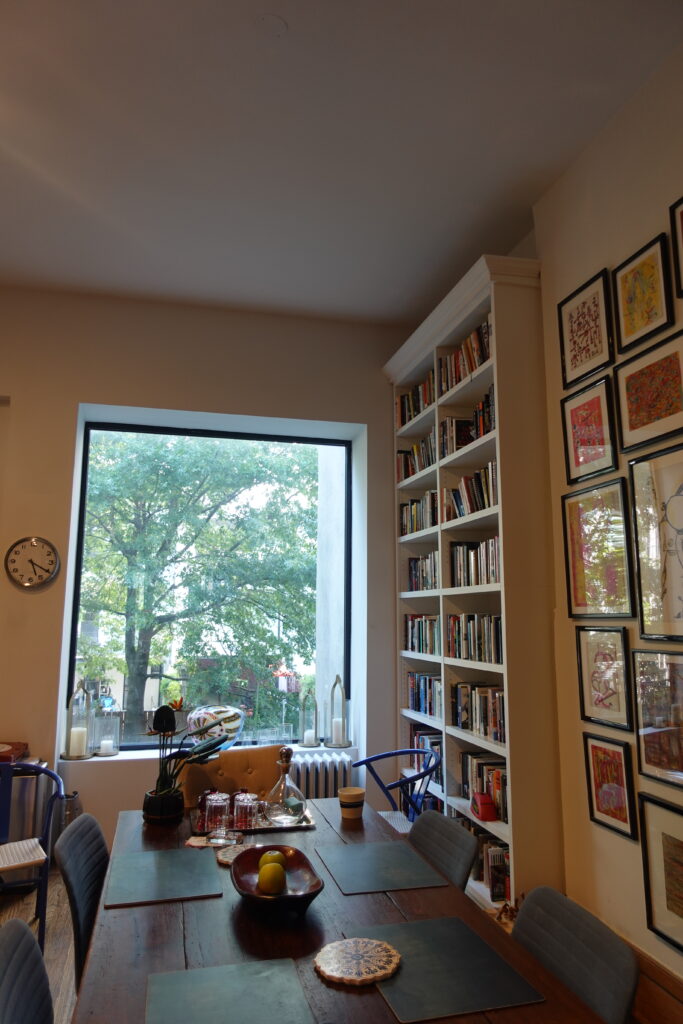
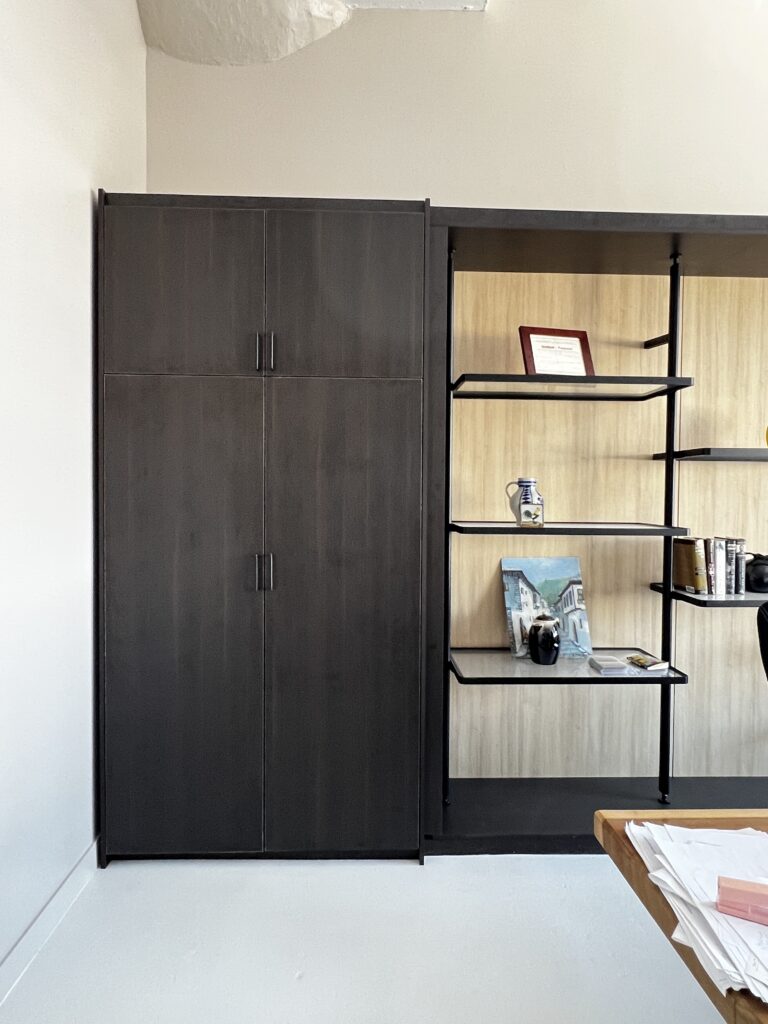
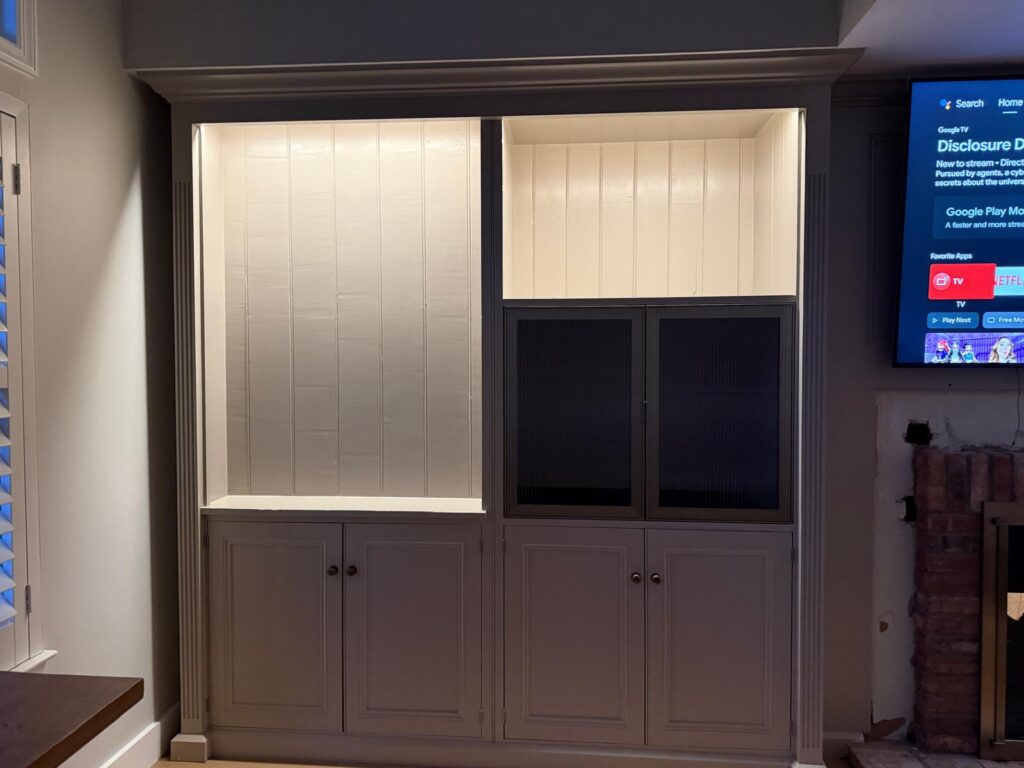
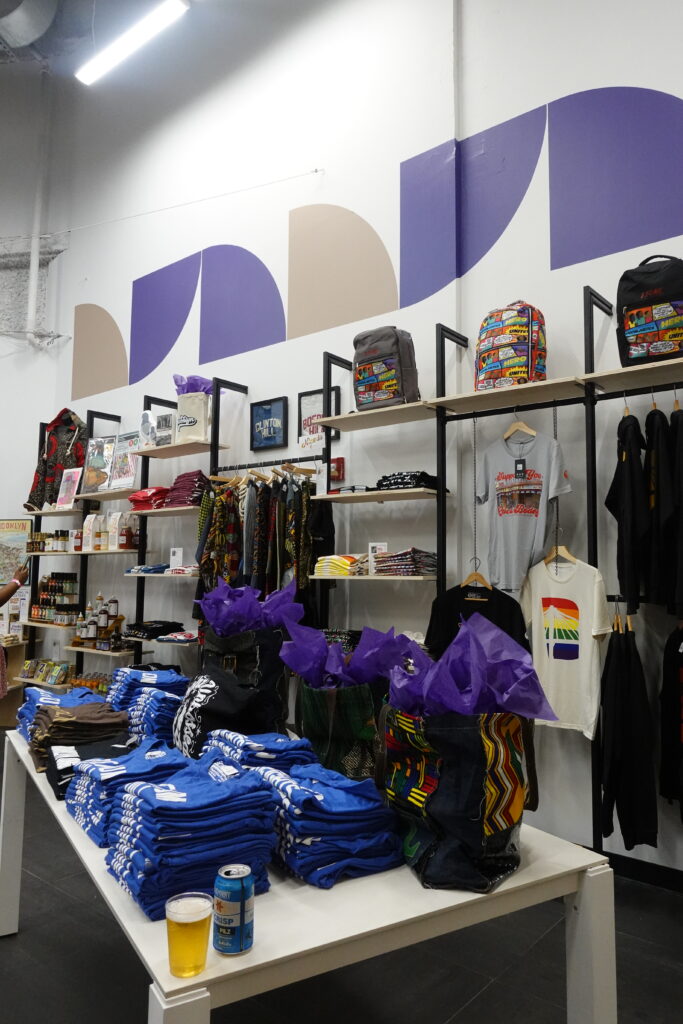
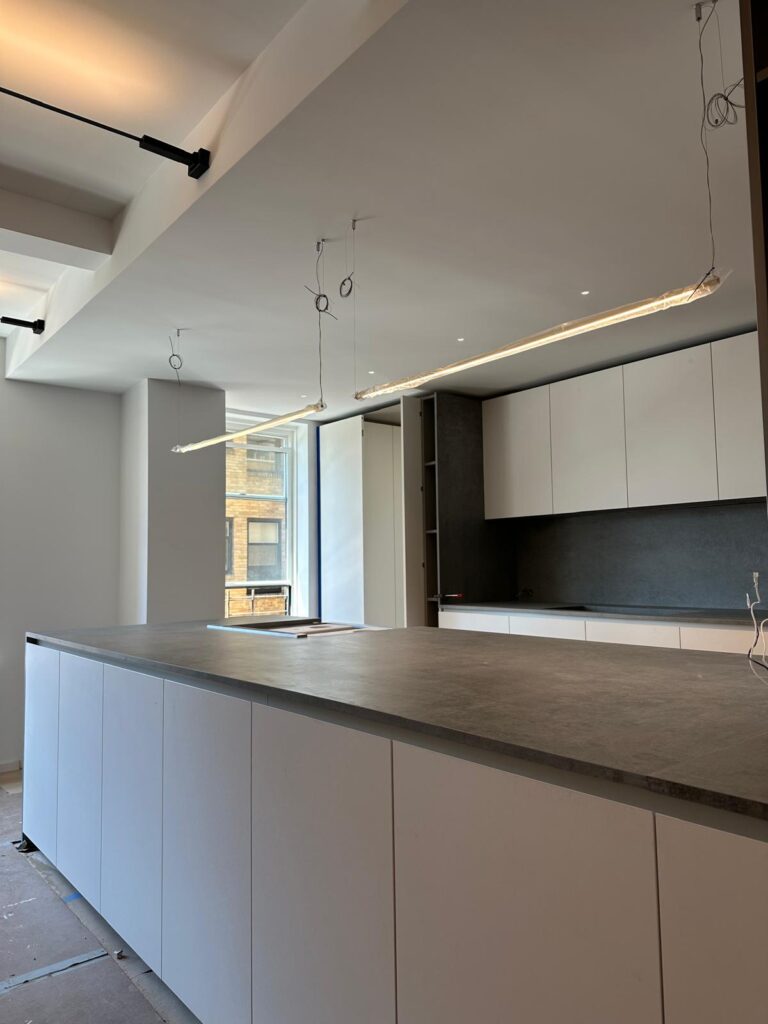
A selection of recent millwork and aluminum work. Photos are shown by type of work, not by location.
Questions
Frequently asked questions
Do you build for houses in Pelham Bay?
Yes. We build cabinetry, built-ins and closets for row houses, two-family homes and apartments in Pelham Bay and across the Bronx, from our shop in Industry City, Brooklyn.
Will a tall wardrobe fit up a row-house stair?
Large pieces are built in sections sized to the narrowest stair, landing and doorway on the way in. Those clearances are measured before anything is made.
Can you build storage for a finished basement?
Yes. Built-ins, media walls and closets are made to final measurements, so they can be fitted around low ceilings, beams and pipe runs.
How do I start a project?
Send photos, rough measurements or drawings through our contact page, or call 718-483-5274, Monday to Friday, 9am to 5pm.
Keep exploring
Keep exploring
Planning a project in Pelham Bay?
Share drawings, photos or measurements and tell us what you’re planning. We’ll follow up to talk through scope and next steps.